
Open House Sat, Oct 3rd 01:00 PM - 03:00 PM - Primary on Main
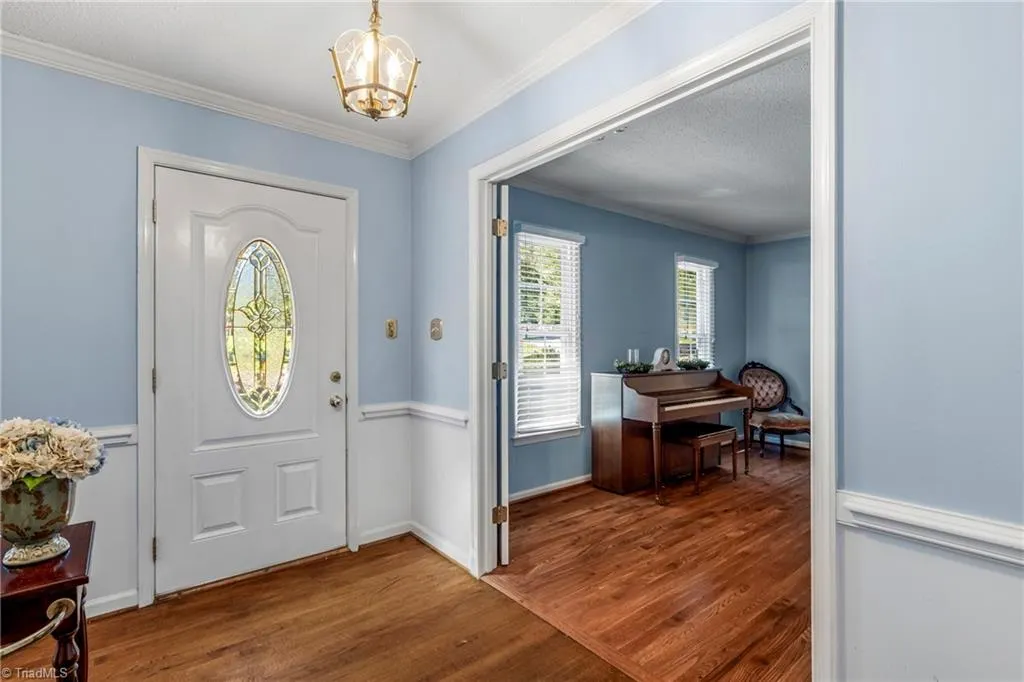
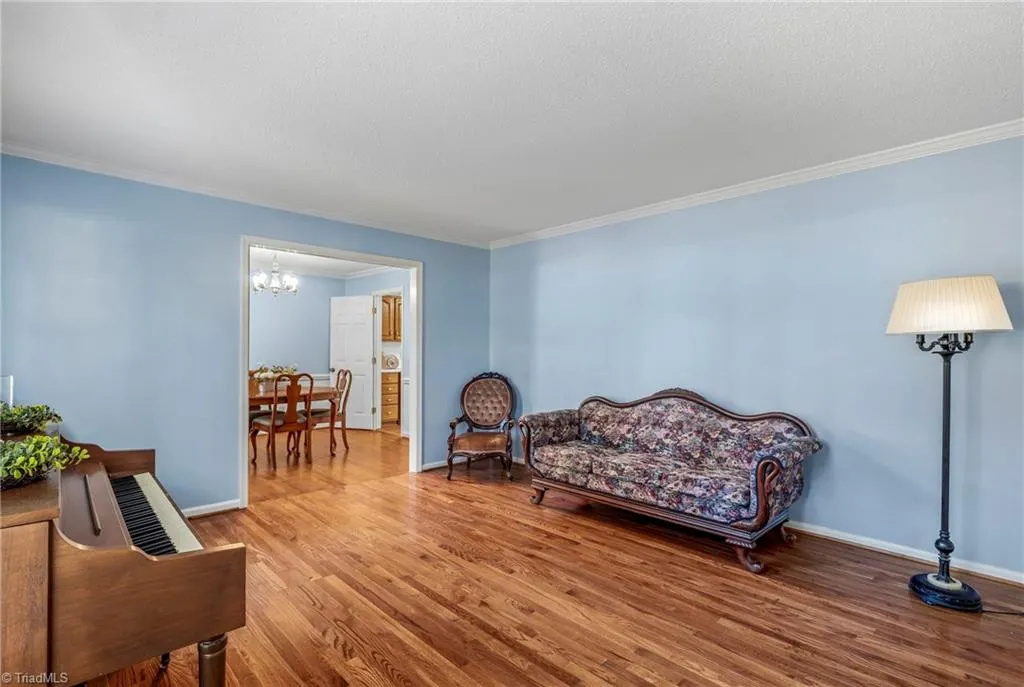
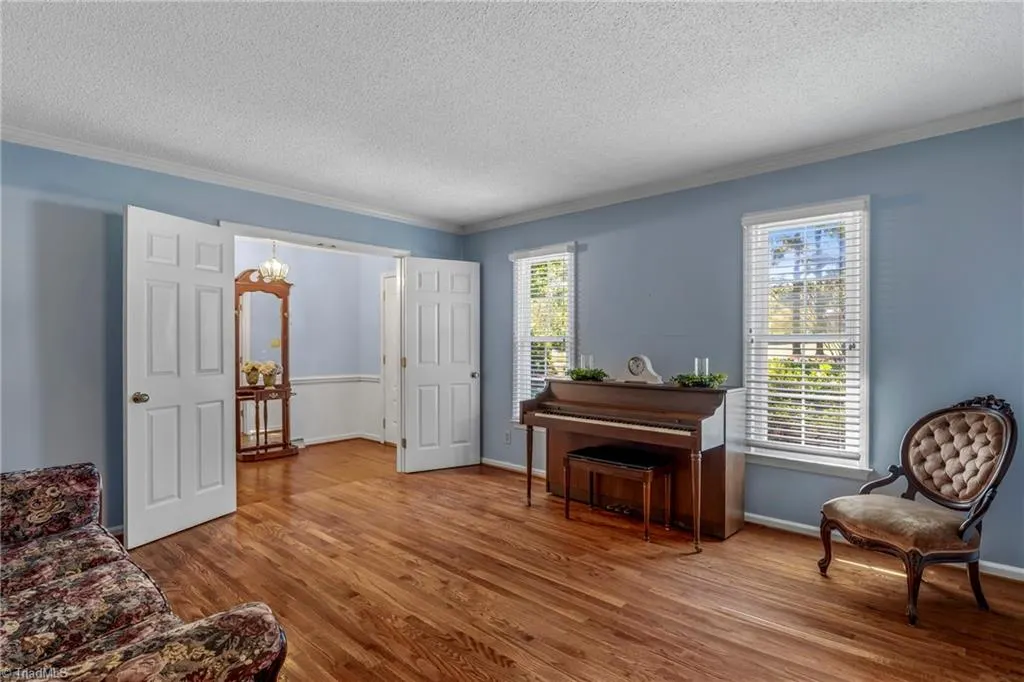
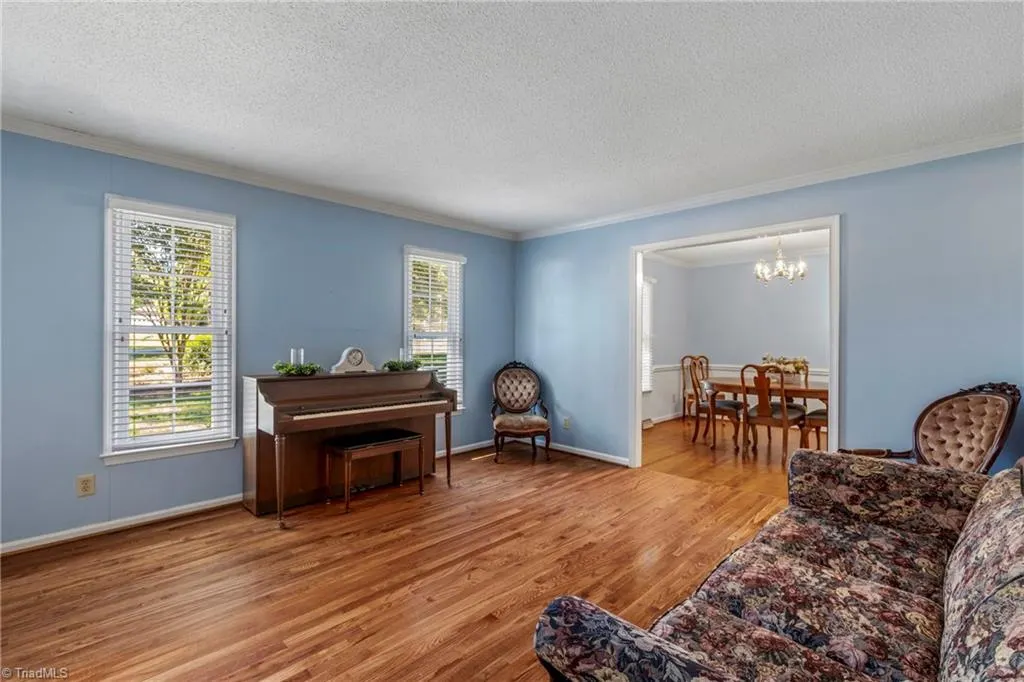






Address
5214 Millstone Road, Oak Ridge, NC
Price
$ 450,000
Property Attributes
- MLS#1237029
- TypeSingle Family
- Listing Status Active
- CountyGUILFORD
- CityOak Ridge
- NeighborhoodMillstone Estates
- Zip27310
- StyleHouse
- Year Built1975
- Taxes$ 2076
- Price$ 450,000
- Bedrooms4
- Full Bathrooms3
- Half Bathrooms0
- Sqr Footage2483
- Lot Size1.36 Acres
Data Source:
Triad MLS (TRIADMLS)
Property Description
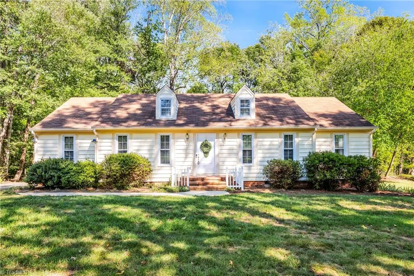
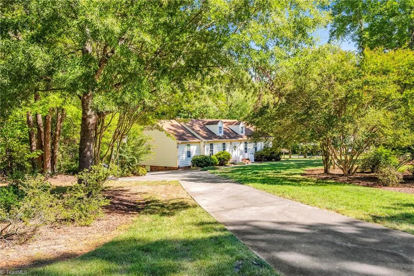
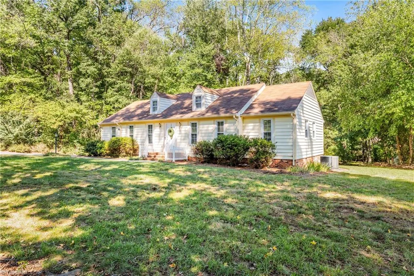
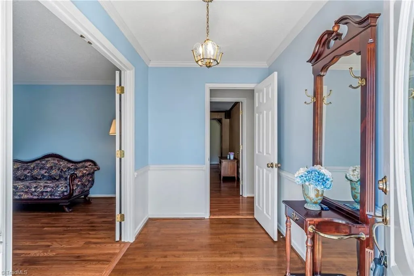
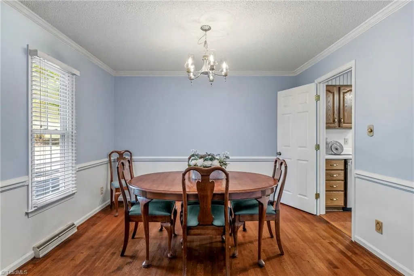
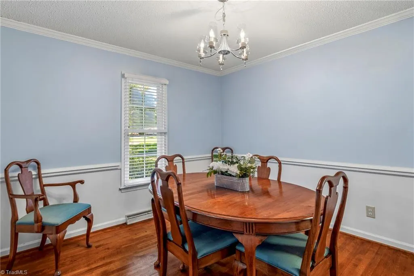
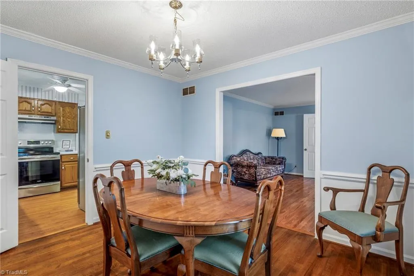
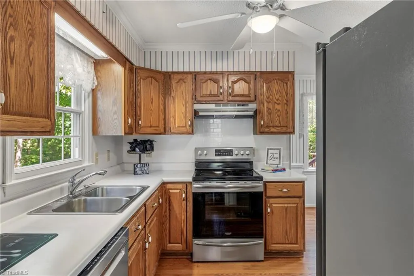
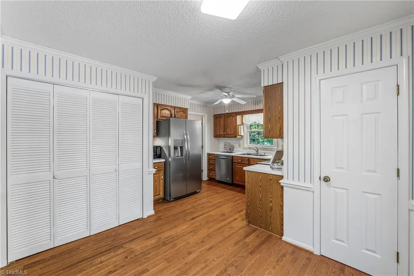
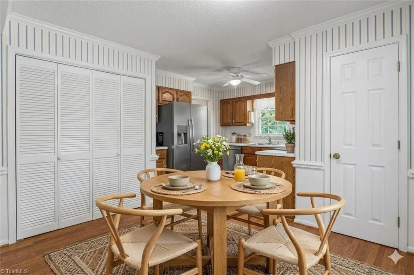
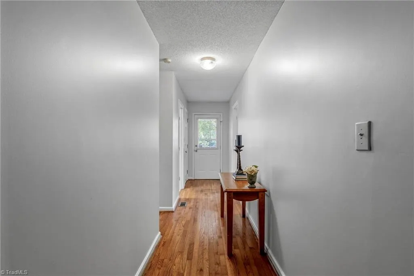
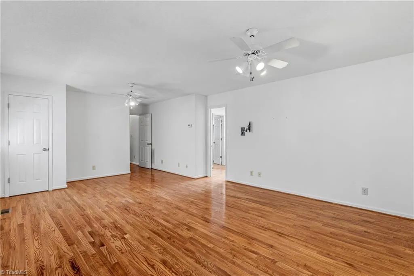
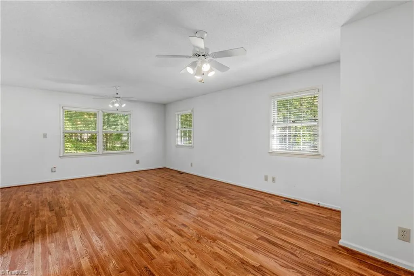
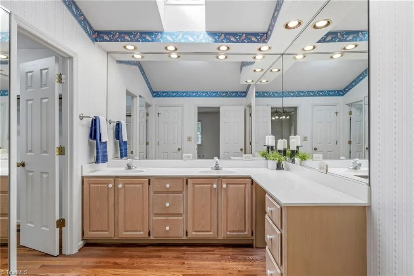
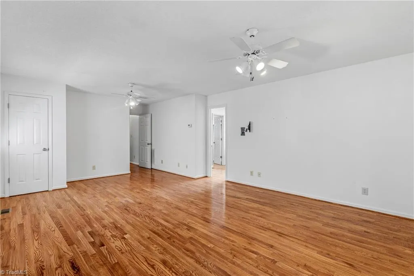
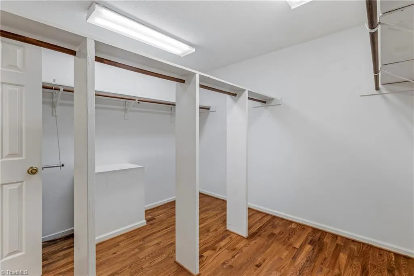
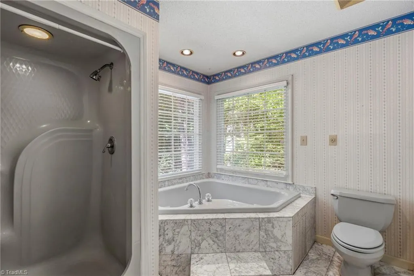
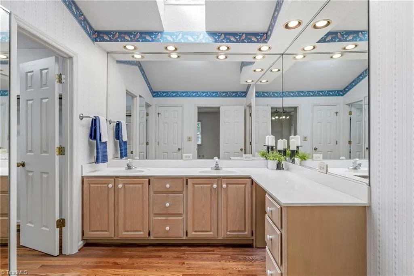
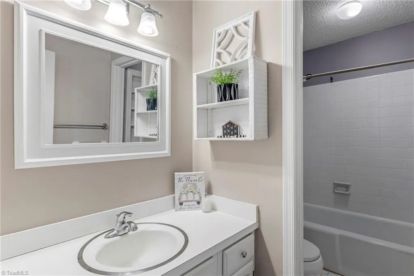
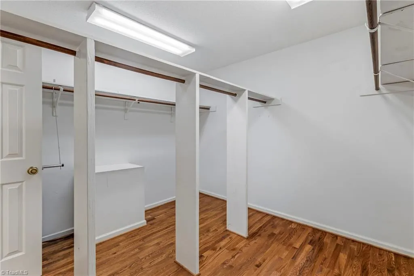
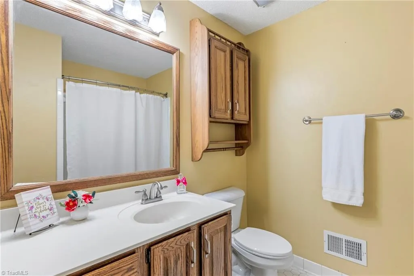
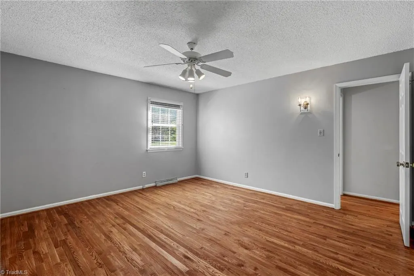
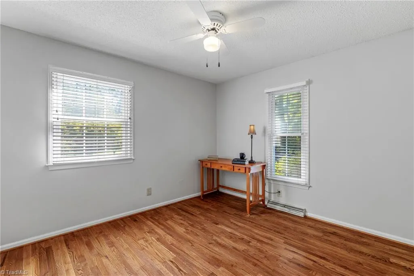
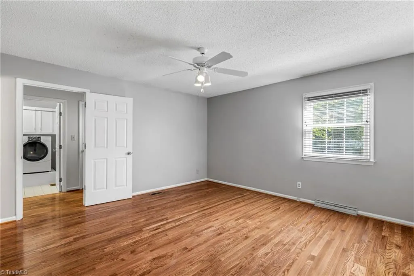
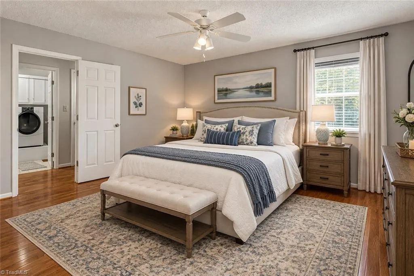
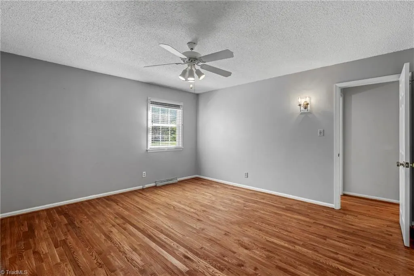
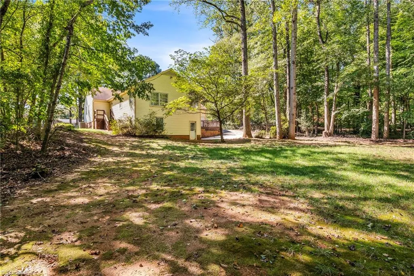
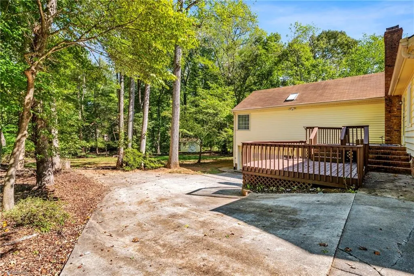
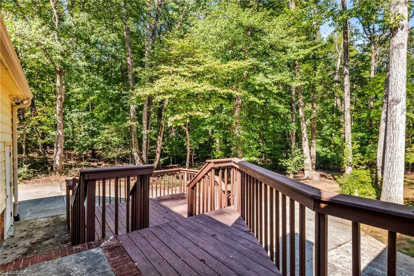
Discover true community in this spacious 4-bedroom, 3-bathroom home nestled on an expansive acre-plus lot in Oak Ridge! Located in an established, tight-knit neighborhood where neighbors actually know one another, this home offers the perfect, welcoming environment to raise a family. The layout features two primary bedrooms—each with its own private en suite bathroom—making it ideal for multigenerational living or long-term guests. Enjoy a functional eat-in kitchen, a massive yard with mature tree lines, and premier zoning for highly-rated Northwest schools. If you’ve been searching for an authentic neighborhood feel with room to grow, this is the one. Schedule your tour today!
| Elementary School | Middle School | High School |
|---|---|---|
| Oak Ridge Elementary School | Northwest Middle School | Northwest High School |
| Price History | |
|---|---|
| 9/27/2026 | Listed $450,000 |
General Features
| Sewer | Septic Tank |
|---|---|
| Heating | Forced Air,No Fuel |
| Cooling | Central Air |
| Appliances | Microwave,Cooktop,Dishwasher,Ice Maker,Free-Standing Range,Range Hood,Electric Water Heater |
| Zoning | RS-40 |
| Garage Spaces | 3 |
| Pool Features | None |
| Security Features | Smoke Detector(s) |
| Construction Materials | Vinyl Siding |
| Year Built | 1975 |
| Levels | One |
| Property Subtype | Stick/Site Built |
| Accessibility | 2 or more Access Exits |
| County | Guilford |
| Property Type | Residential |
| HOA | No |
| Subdivision Name | Millstone Estates |
| Other Structures | Storage |
| Total Rooms | 11 |
| Full Baths | 3 |
| Status | Active |
| Directions | Hwy 68 N into Oak Ridge. Turn left onto Alcorn Rd. Turn left onto Stafford Mill Rd. Turn left onto Millstone Rd. The property will be on the right |
| High School | Northwest |
| City | Oak Ridge |
| Listing Terms | Cash,Conventional,VA Loan |
| Elementary School | Oak Ridge |
| Tax Annual Amount | 2076.83 |
| Middle/Junior High School | Northwest |
| Structure Type | House |
| Standard Status | Active |
| Attic Description | Eave Storage |
| Pool Y/N | No |
Interior Features
| Interior Amenities | Ceiling Fan(s),Dead Bolt(s),Soaking Tub,Pantry,Central Vacuum |
|---|---|
| Basement | Unfinished,Basement |
| Flooring | Tile,Wood |
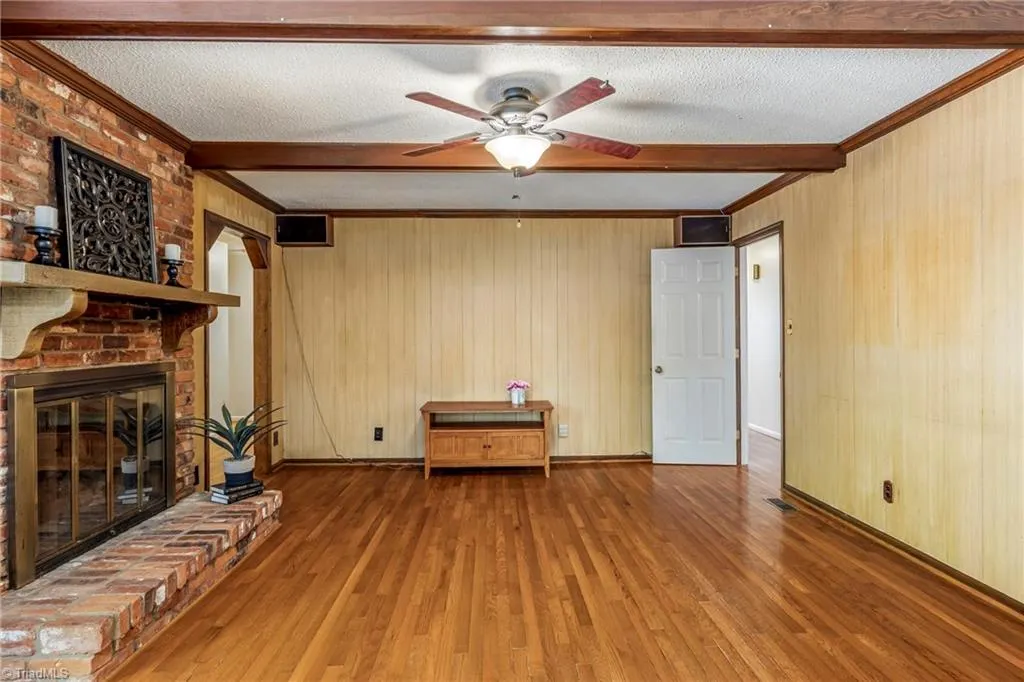
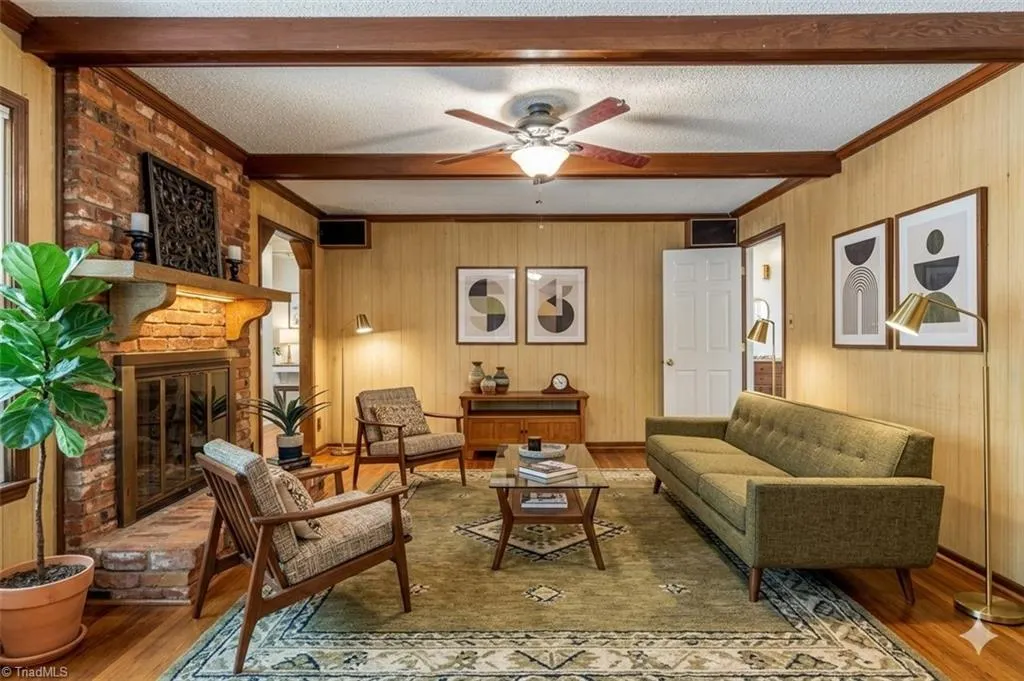
| Total Fireplaces | 1 |
| Fireplace Features | Den |
| Above Grade Finished Area | 2483 |
| Laundry Features | Dryer Connection,Main Level,Washer Hookup |
| Total Bedrooms | 4 |
| Main Level Bathrooms | 3 |
| Total Baths | 3 |
| RoomBasementArea | 647 |
| Heating Fuel | No Fuel |
| Water Heater | Electric |
| Primary On Main | Yes |
| Unfinished Square Feet Basement | 647 |
Exterior Features
| Parking Features | Driveway,Garage,Garage Door Opener,Attached |
|---|---|
| Water Source | Well |
| Building Area Total | 3130 |
| Lot Size Acres | 1.36 |
| Other Equipment | Sump Pump |
| Garage Description | Attached Garage |
Amenities
- Foreclosure
- Views
- Short Sale
- New Construction
- Adult 55+
- Lease To Own
- No HOA Fees
- Furnished
- Primary On Main
- Air Conditioning
- Seller Finance
- Green
- Fixer Upper
- Horse
- Golf
- Fireplace
- Deck
- Garage
- Basement
- Pool
Property vs Single Family Average in 27310
Price
Taxes
Year Built
Visits

 © 2026 Triad MLS, Inc. All rights reserved. IDX information is provided exclusively for personal, non-commercial use, and may not be used for any purpose other than to identify prospective properties consumers may be interested in purchasing. Information is deemed reliable but not guaranteed. This site will be monitored for "scraping" and any use of search facilities of data on the site other than by potential buyers/sellers is prohibited. All Sale data is for informational purposes only and
