
Primary on Main
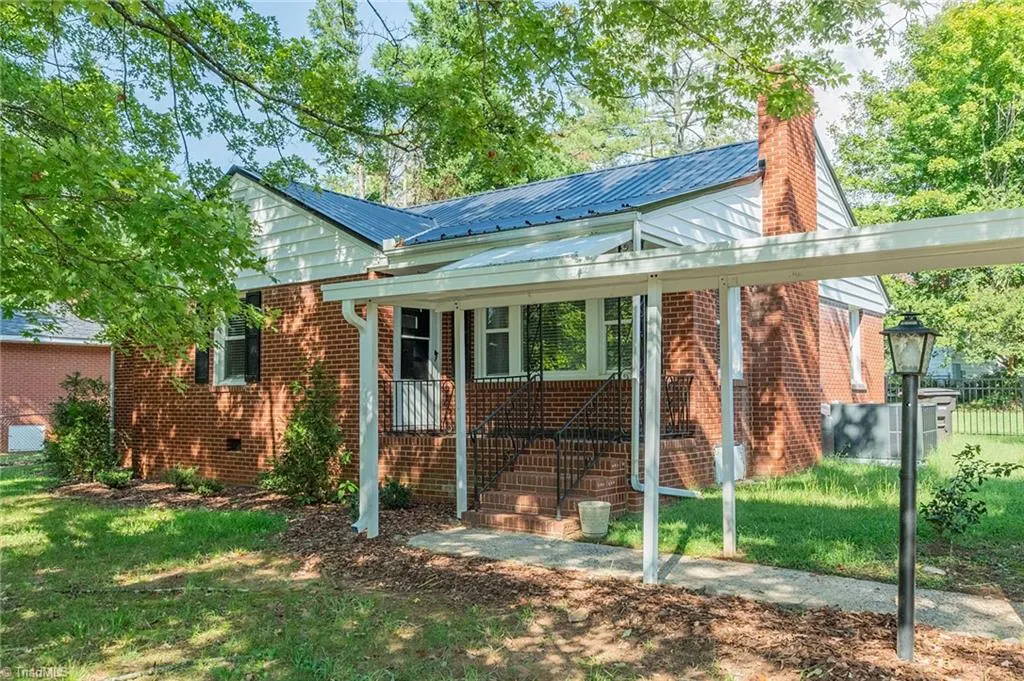
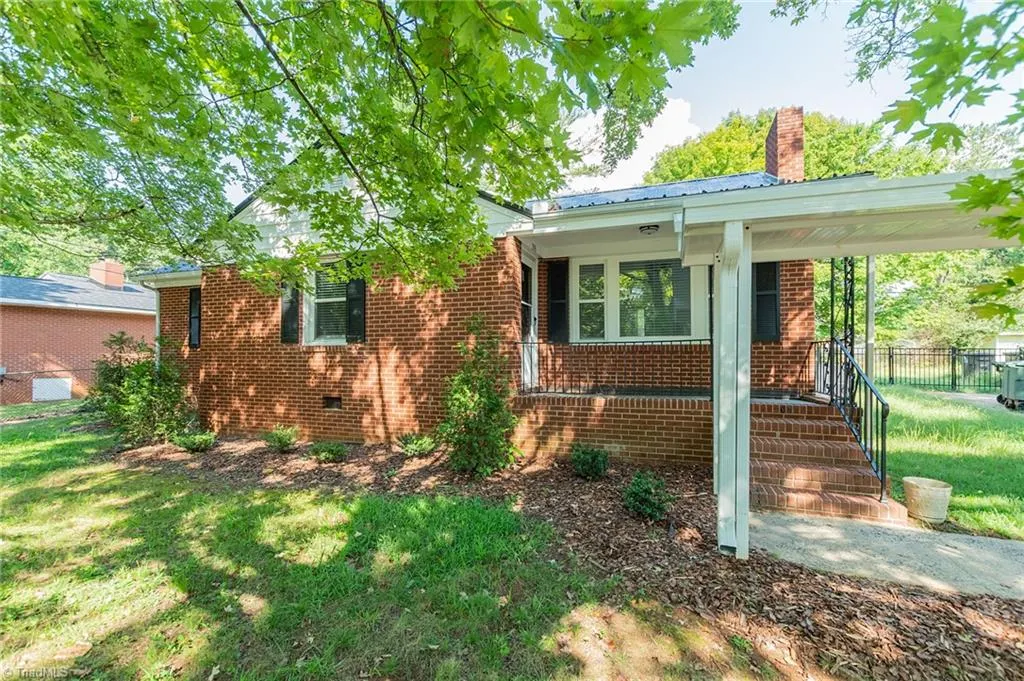
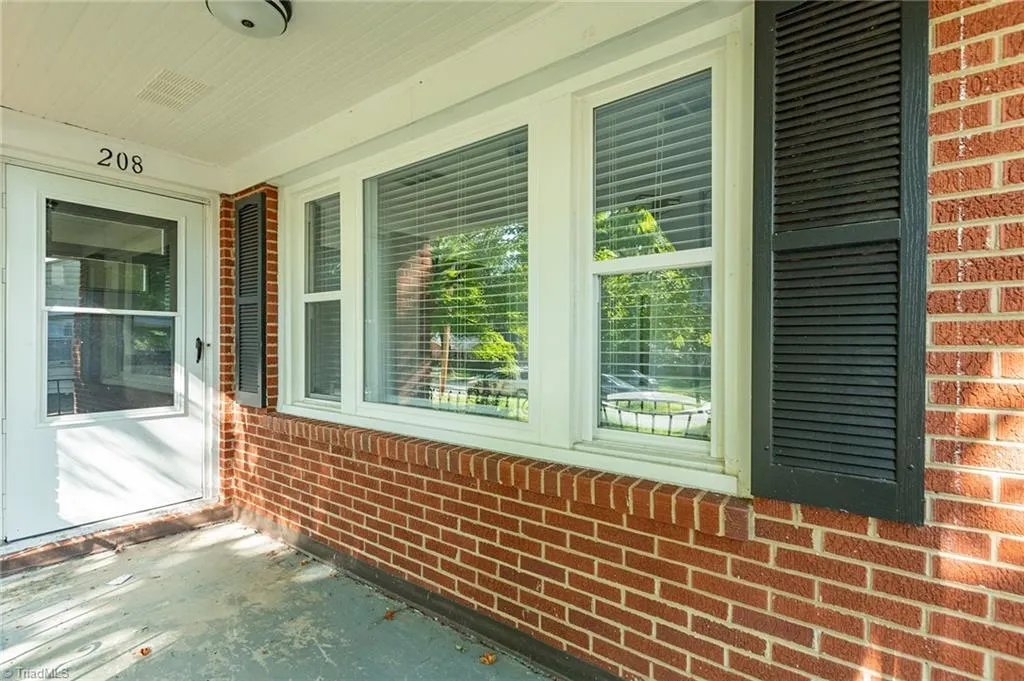
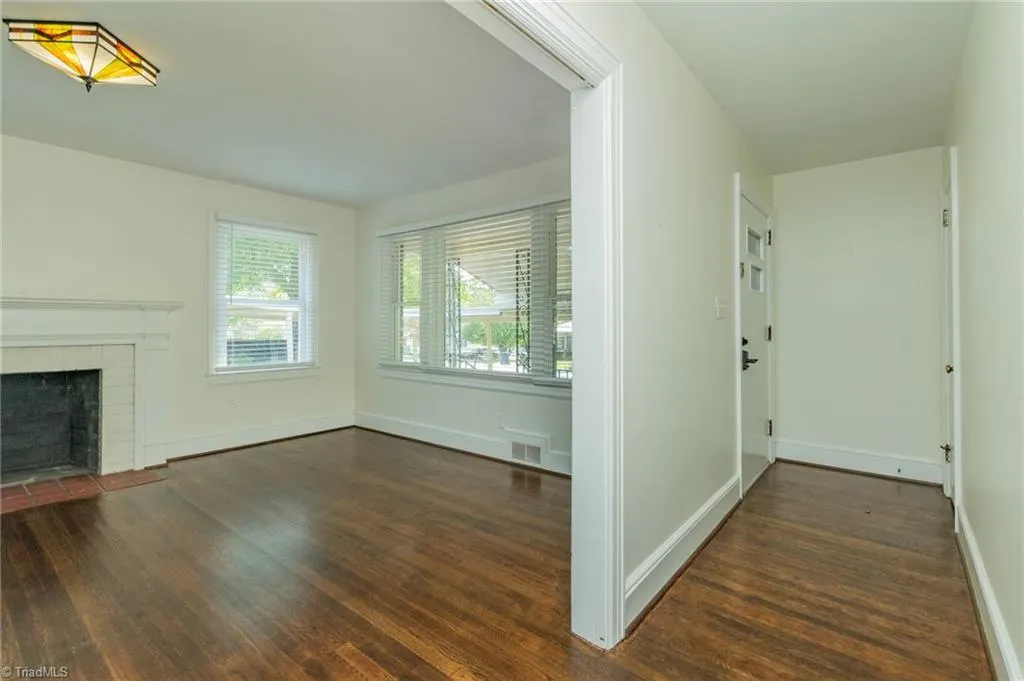









Address
208 Avondale Drive, Lexington, NC
Price
$ 249,900
Property Attributes
- MLS#1236903
- TypeSingle Family
- Listing Status Active
- CountyDAVIDSON
- CityLexington
- NeighborhoodWestern Heights
- Zip27295
- StyleRanch
- Year Built1954
- Taxes$ 1455
- Price$ 249,900
- Bedrooms3
- Full Bathrooms1
- Half Bathrooms0
- Sqr Footage1498
- Lot Size0.3639 Acres
Data Source:
Triad MLS (TRIADMLS)
Property Description
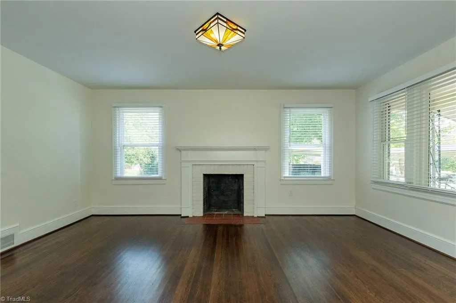
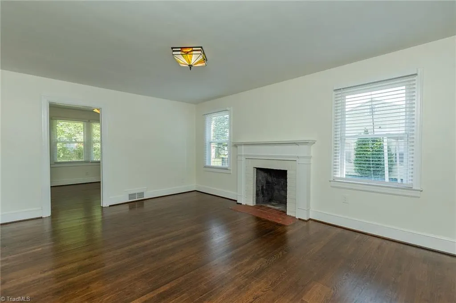
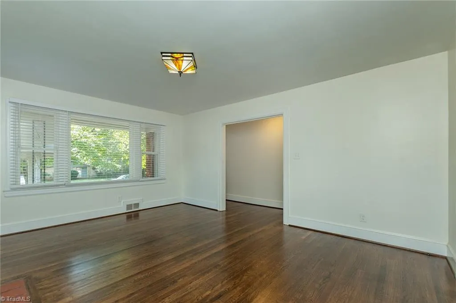
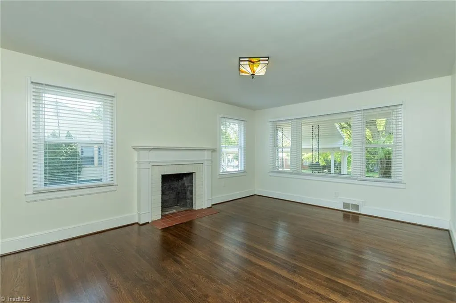
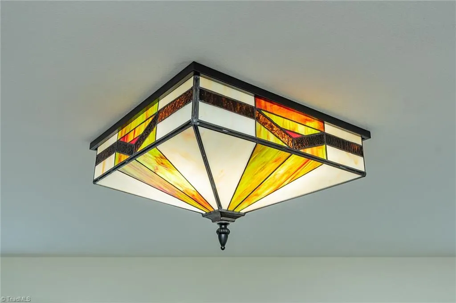
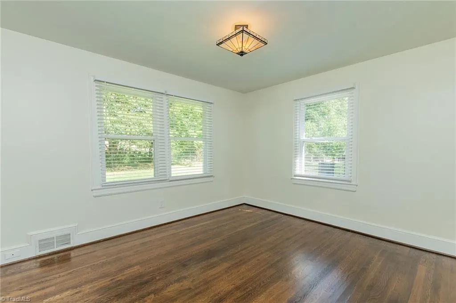
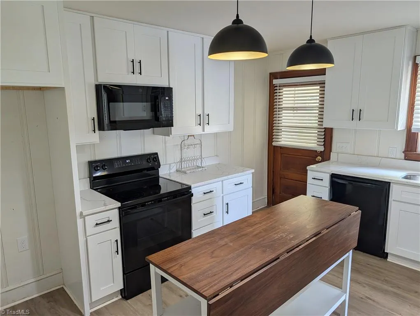
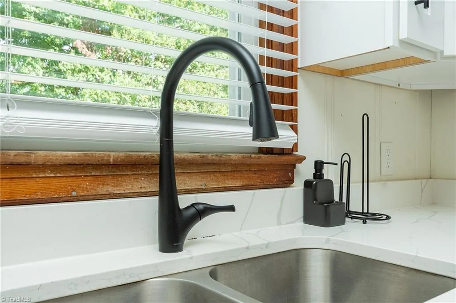
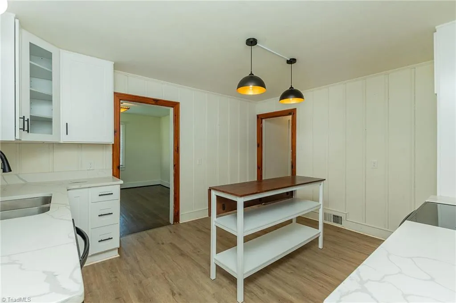
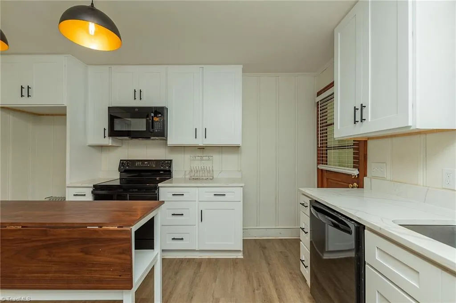
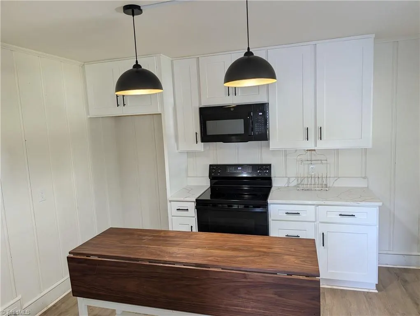
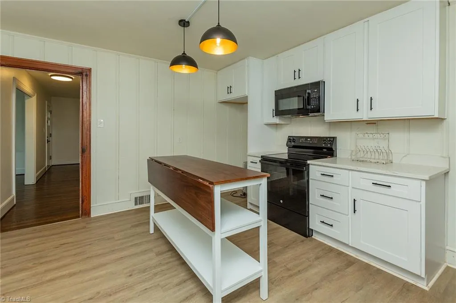
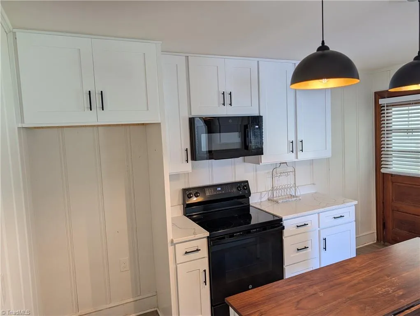
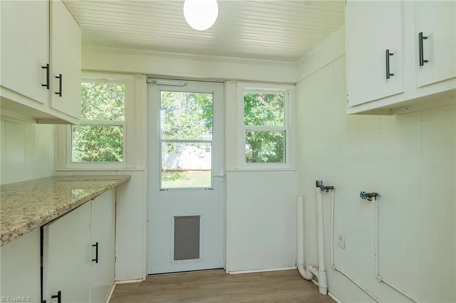
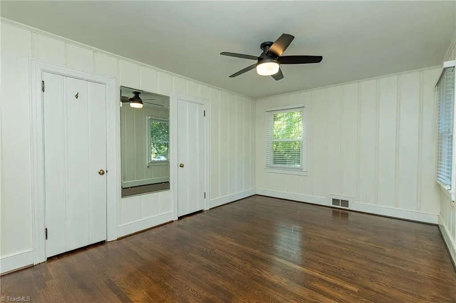
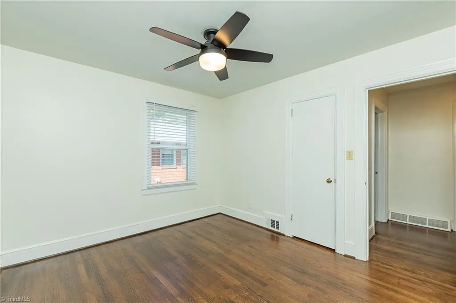
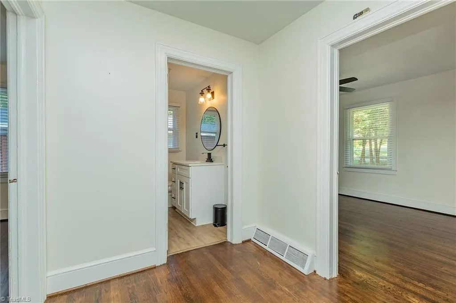
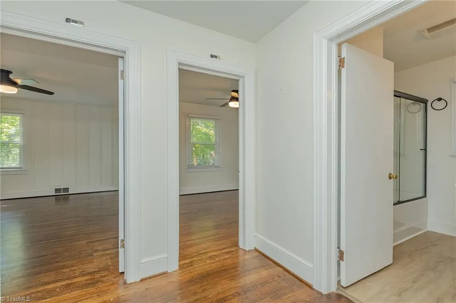
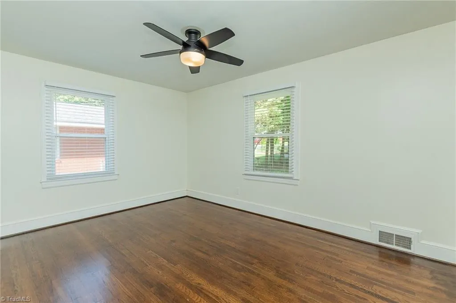
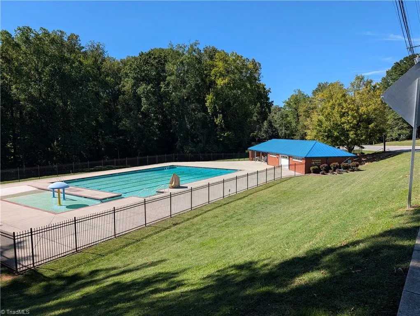
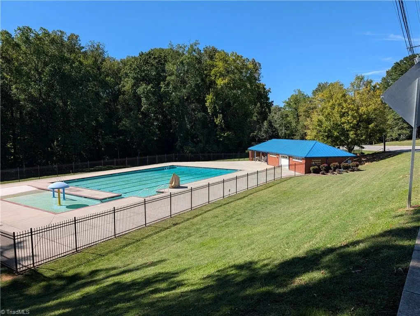
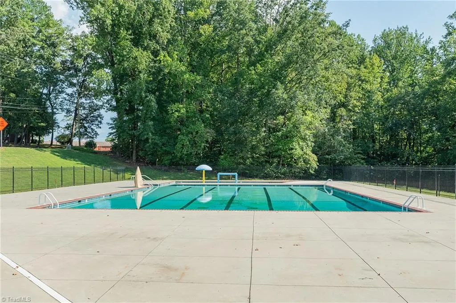
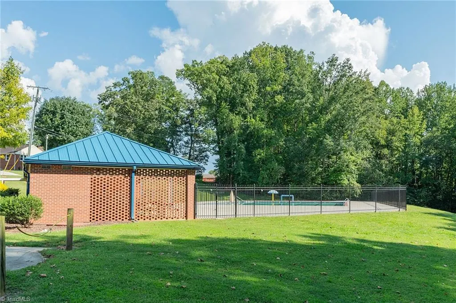
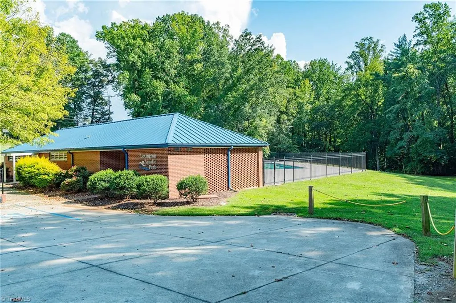
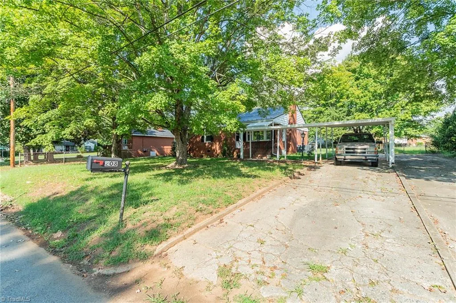
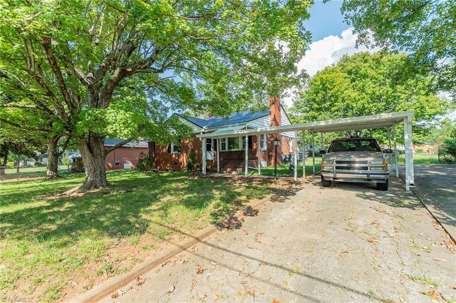
Extremely nice older home with lots of nostalgia. Lots of updates, New or recent amenities, cabinets, New counter tops in kitchen, stove, Ceiling fans, microwave, & dishwasher Like new insulated windows. Recently new heat pump. Big back deck 12x16 and 8.2 x 12.2 outbuilding. Nice public swimming pool, just minutes away. 2 closets in 2 bedrooms, ceiling fans, nice laundry room, and metal roof. A Place anyone would love to call Home!
| Elementary School | Middle School | High School |
|---|---|---|
| Lexington City Elementary School | Lexington City Middle School | Lexington City High School |
| Price History | |
|---|---|
| 9/25/2026 | Listed $249,900 |
General Features
| Sewer | Public Sewer |
|---|---|
| Heating | Fireplace(s),Heat Pump,Electric |
| Cooling | Central Air |
| Appliances | Cooktop,Dishwasher,Range,Electric Water Heater |
| Zoning | SN |
| Garage Spaces | 1 |
| Architectural Style | Ranch |
| Pool Features | Community |
| Construction Materials | Brick |
| Year Built | 1954 |
| Levels | One |
| Property Subtype | Stick/Site Built |
| County | Davidson |
| Property Type | Residential |
| HOA | No |
| Subdivision Name | Western Heights |
| Total Rooms | 7 |
| Full Baths | 1 |
| Status | Active |
| Directions | From Main Stret Lexington,Take West 5th Ave. Right on Idlewild Right onto Avondale. House # 208 on Left |
| High School | Lexington City |
| City | Lexington |
| Listing Terms | Cash,Conventional,FHA,VA Loan |
| Elementary School | Lexington City |
| Tax Annual Amount | 1455 |
| Middle/Junior High School | Lexington City |
| Structure Type | House |
| Standard Status | Active |
| Additional School Info Zone | Call to verify Schools |
| Fenced | Yes |
| Pool Y/N | Yes |
| Porch Y/N | No |
Interior Features
| Interior Amenities | Ceiling Fan(s) |
|---|---|
| Basement | Crawl Space |
| Flooring | Wood |
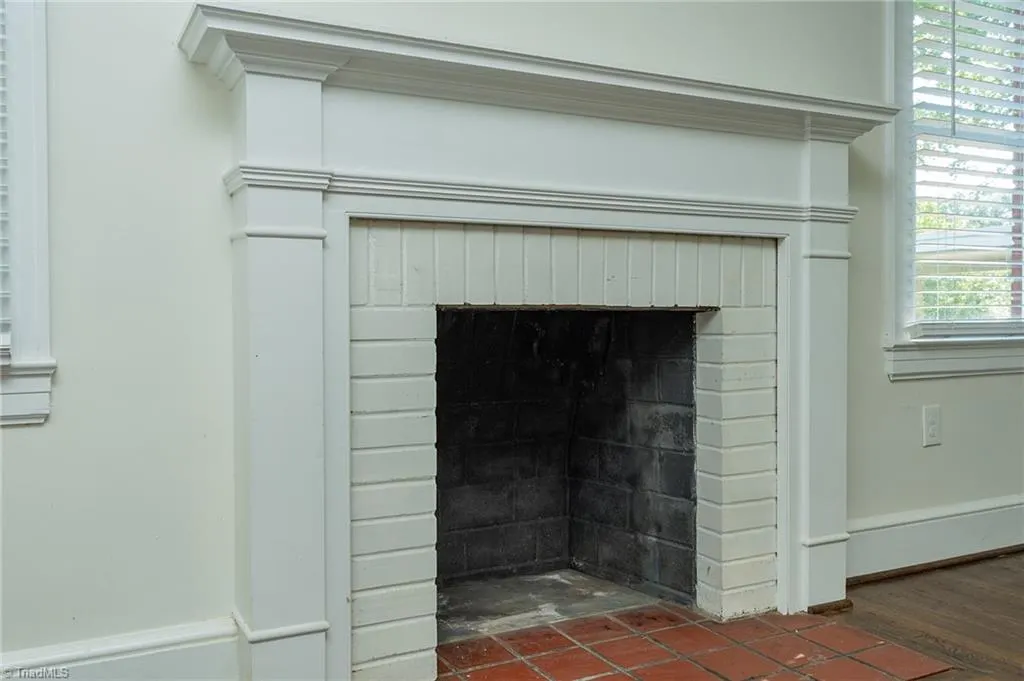
| Total Fireplaces | 1 |
| Fireplace Features | Den |
| Above Grade Finished Area | 1498 |
| Laundry Features | Dryer Connection,Main Level,Washer Hookup |
| Total Bedrooms | 3 |
| Main Level Bathrooms | 1 |
| Total Baths | 1 |
| Energy Features | Insulated Windows |
| Heating Fuel | Electric |
| Water Heater | Electric |
| Primary On Main | Yes |
Exterior Features
| Fencing | Fenced |
|---|---|
| Parking Features | Carport,Detached Carport |
| Lot Features | City Lot,Cleared,Partially Cleared,Partially Wooded,Subdivided |
| Water Source | Public |
| Building Area Total | 1498 |
| Lot Dimensions | 80 x 150 |
| Lot Size Acres | 0.3639 |
| Garage Description | Detached Carport |
Amenities
- Foreclosure
- Views
- Short Sale
- New Construction
- Adult 55+
- Lease To Own
- No HOA Fees
- Furnished
- Primary On Main
- Air Conditioning
- Seller Finance
- Green
- Fixer Upper
- Horse
- Golf
- Fireplace
- Deck
- Garage
- Basement
- Pool
Property vs Single Family Average in 27295
Price
Taxes
Year Built
Visits


