
Primary on Main



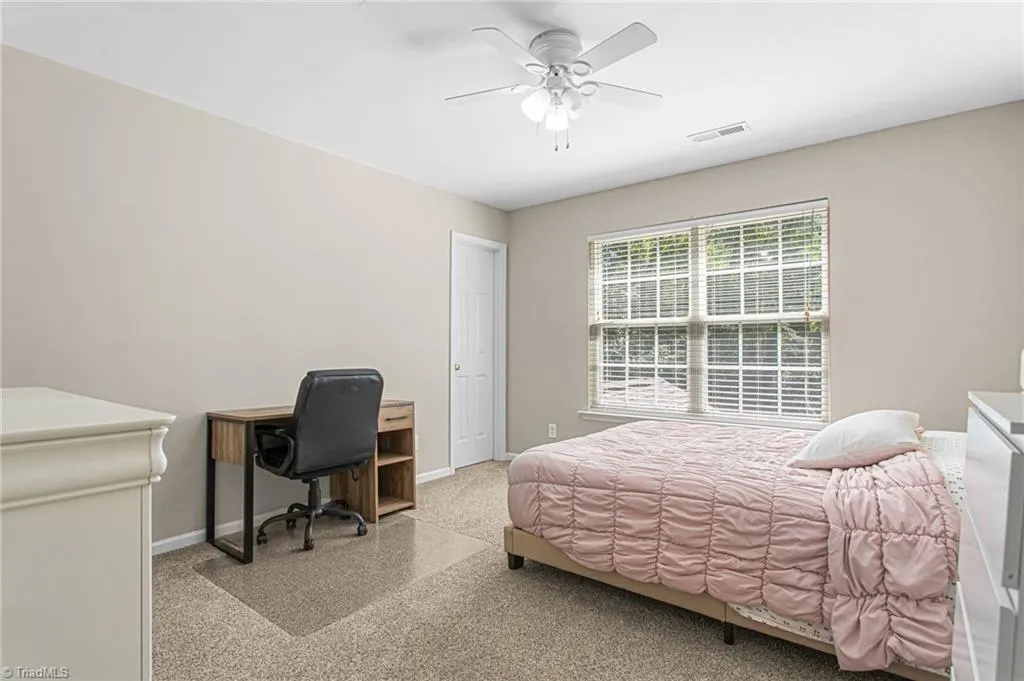
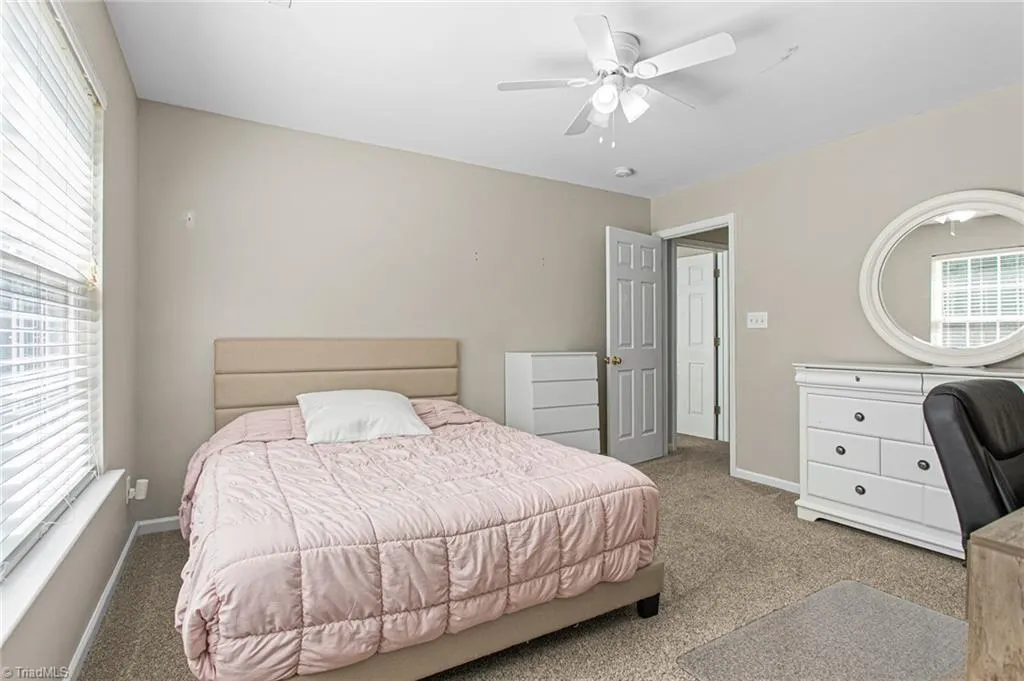
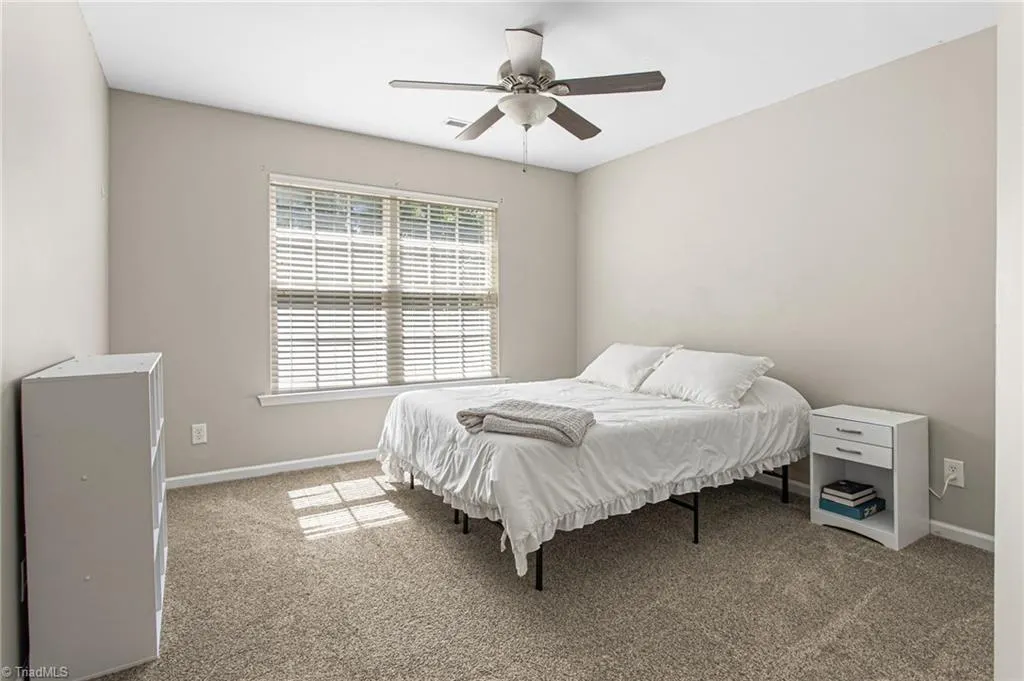
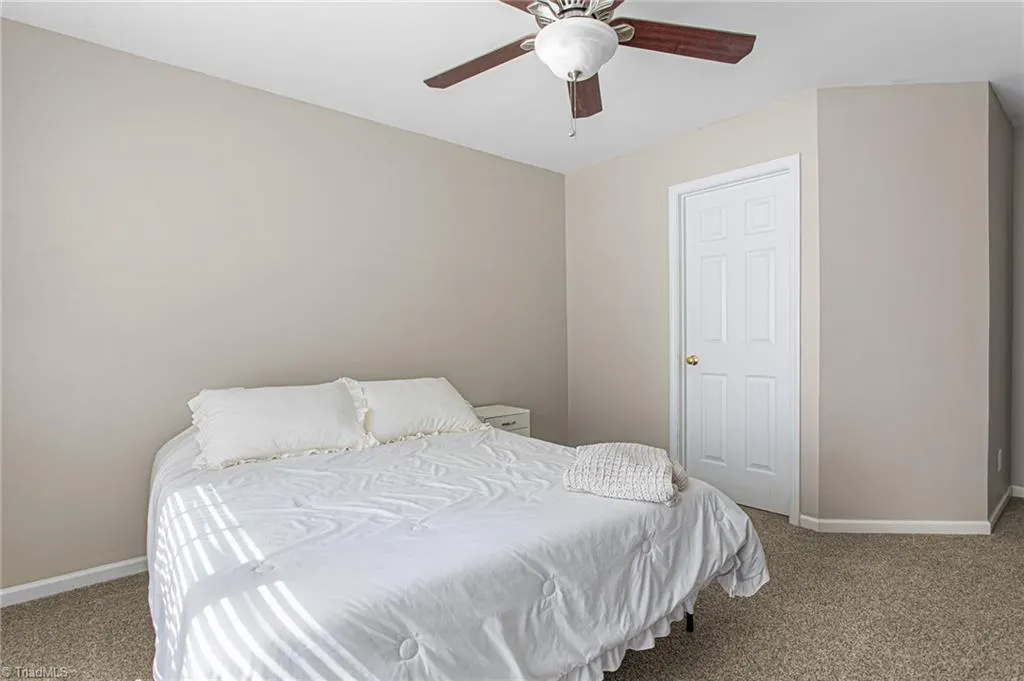
Address
3728 Georgia Pond Lane, High Point, NC
Price
$ 399,999
Property Attributes
- MLS#1236769
- TypeSingle Family
- Listing Status Active
- CountyGUILFORD
- CityHigh Point
- NeighborhoodDeep River Farms
- Zip27265
- StyleTransitional
- Year Built2004
- Taxes$ 3459
- Price$ 399,999
- Bedrooms5
- Full Bathrooms3
- Half Bathrooms0
- Sqr Footage2549
Data Source:
Triad MLS (TRIADMLS)
Property Description
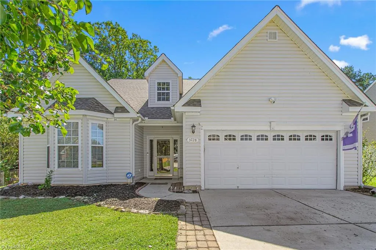
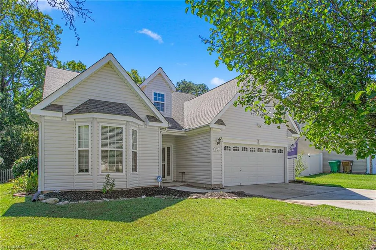
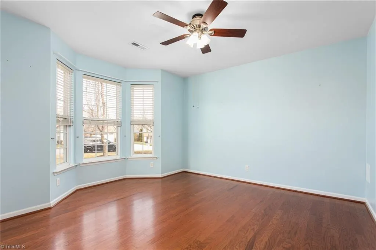
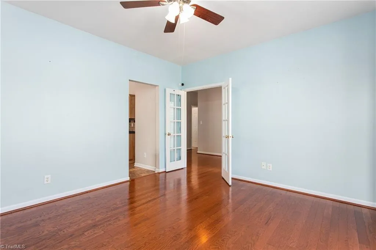
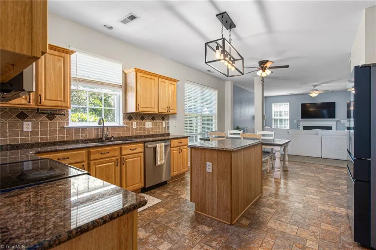
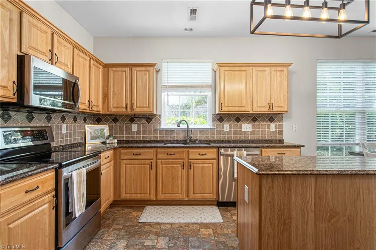
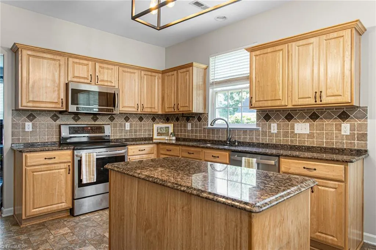
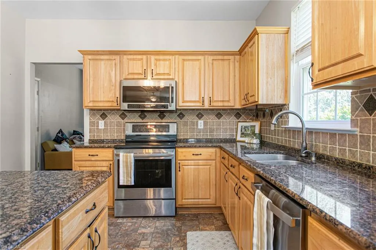
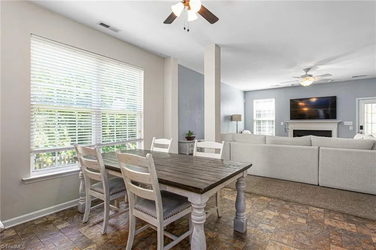
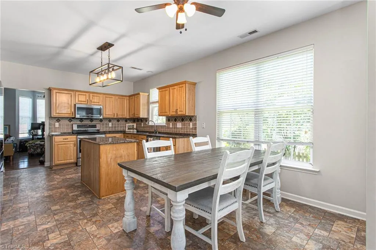
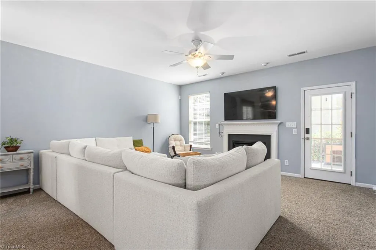
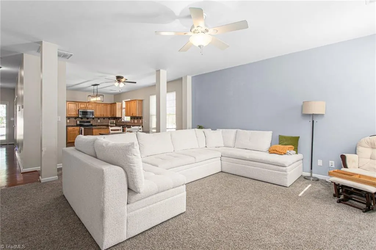
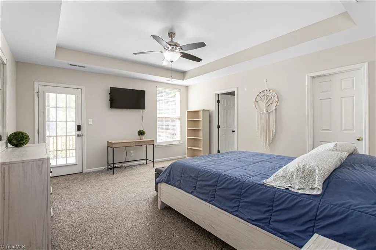
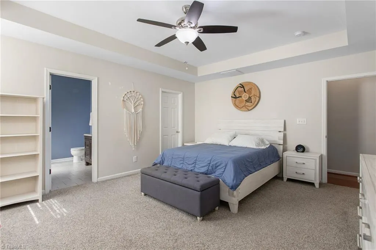
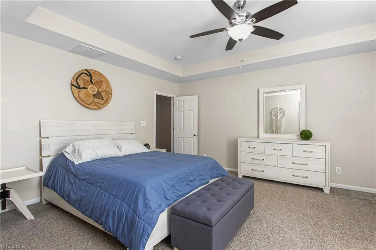
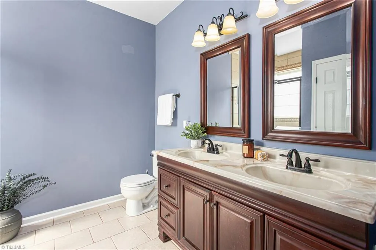
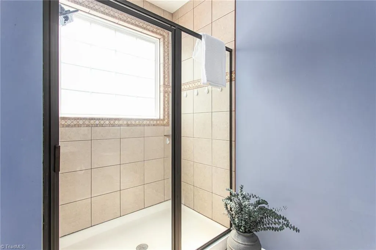
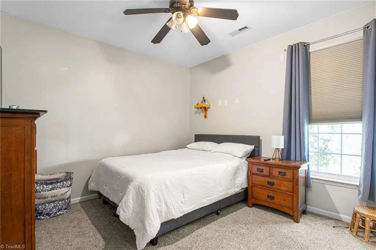
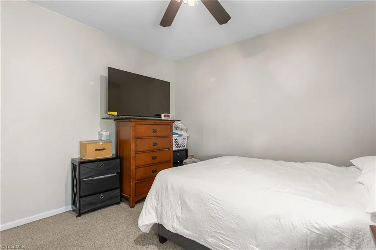
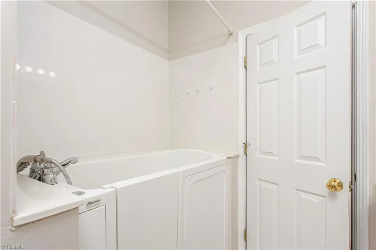
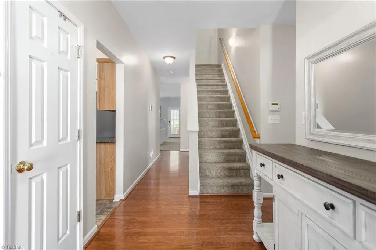
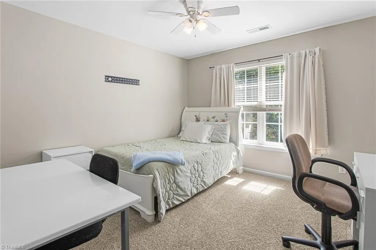
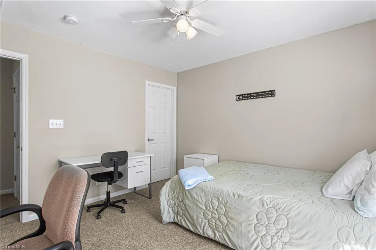
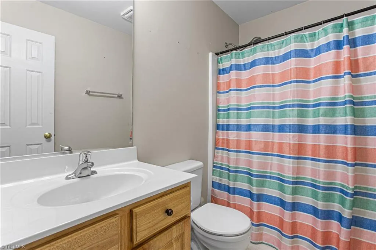
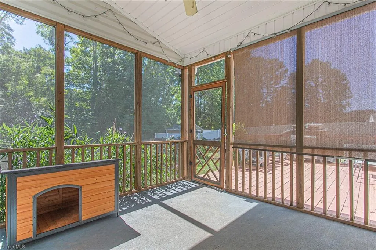
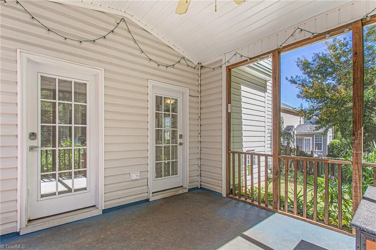
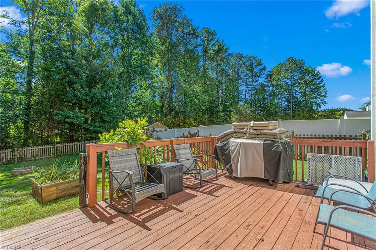
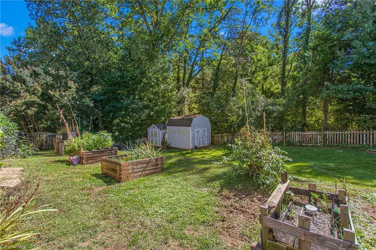
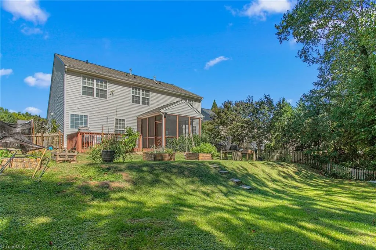
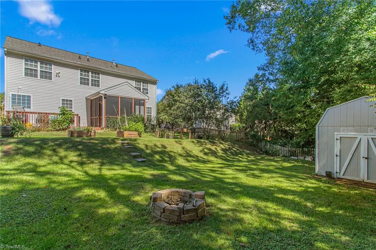
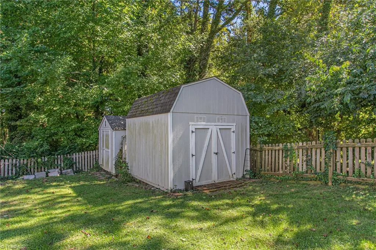
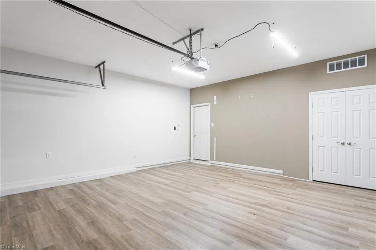
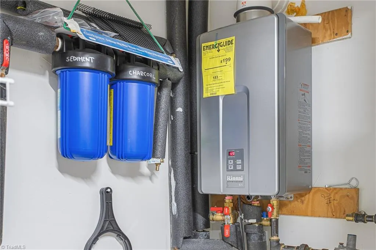
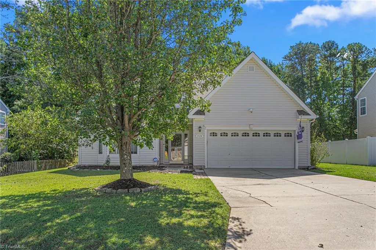
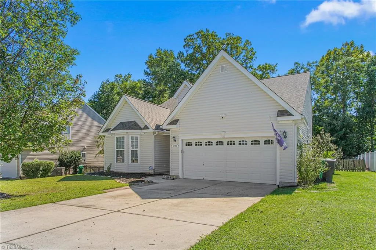
MULTIGENERATIONAL living is awaiting you in this home. There are TWO bedrooms on the main level and TWO full baths. The primary suite has a walk in closet, comfortable private bath and access to the screened porch facing the back of the home. On the front side of the home, tucked away down a hallway, there is a second private bedroom with access to the full bath with an accessible shower/tub. Each bathroom has a linen closet inside. An additional THREE bedrooms located upstairs with a full bath. Very unassuming but very practical for today's living. There is a functional dining room that can be a home office. Spacious kitchen with granite countertops, large pantry and it's open to the breakfast area and living room. This home has a mini-split in the garage, tankless water heater, screened porch and garden beds. Lots of storage. Very small subdivision while close to dining, shopping, medical, highways and schools. Priced to sell! ONE YEAR WARRANTY!
| Elementary School | High School |
|---|---|
| Montlieu Acedemy Elementary School | Andrews High School |
| Price History | |
|---|---|
| 9/28/2026 | Listed $399,999 |
General Features
| Sewer | Public Sewer |
|---|---|
| Heating | Forced Air,Natural Gas |
| Cooling | Central Air |
| Appliances | Microwave,Dishwasher,Disposal,Free-Standing Range,Tankless Water Heater |
| Zoning | RS-15 |
| HOA Fee | 20 |
| Garage Spaces | 2 |
| Architectural Style | Transitional |
| Pool Features | None |
| Security Features | Smoke Detector(s) |
| Construction Materials | Vinyl Siding |
| Year Built | 2004 |
| Levels | One and One Half |
| Property Subtype | Stick/Site Built |
| Assoc Fee Paid Per | Monthly |
| County | Guilford |
| Property Type | Residential |
| HOA | Yes |
| Subdivision Name | Deep River Farms |
| Other Structures | Storage |
| Total Rooms | 10 |
| Full Baths | 3 |
| Status | Active |
| Directions | Eastchester Drive/Hwy 68 to Deep River Road. Turn on Georgia Pond Lane. Home is on the left. |
| High School | Andrews |
| City | High Point |
| Listing Terms | Cash,Conventional |
| Elementary School | Montlieu Acedemy |
| Tax Annual Amount | 3459.78 |
| Structure Type | House |
| Standard Status | Active |
| Additional School Info Zone | gcsnc.com |
| Attic Description | Pulldown Stairs |
| Pool Y/N | No |
| Porch Y/N | Yes |
Interior Features
| Interior Amenities | Ceiling Fan(s),Dead Bolt(s),Kitchen Island,Pantry,Separate Shower,Solid Surface Counter |
|---|---|
| Flooring | Carpet,Laminate,Vinyl,Wood |
| Total Fireplaces | 1 |
| Fireplace Features | Living Room |
| Above Grade Finished Area | 2549 |
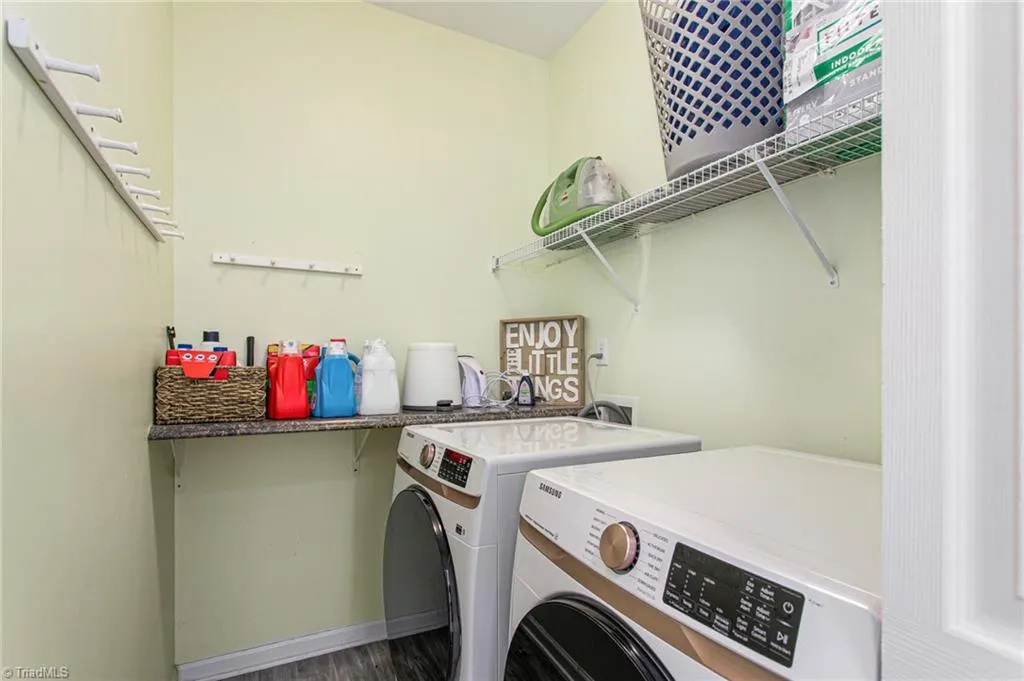
| Laundry Features | Dryer Connection,Main Level,Washer Hookup |
| Total Bedrooms | 5 |
| Main Level Bathrooms | 2 |
| Total Baths | 3 |
| Heating Fuel | Natural Gas |
| Water Heater | Tankless |
| Primary On Main | Yes |
Exterior Features
| Exterior Amenities | Garden |
|---|---|
| Fencing | Fenced |
| Parking Features | Driveway,Garage,Attached,Garage Faces Front |
| Lot Features | City Lot,Subdivided |
| Water Source | Public |
| Foundation Details | Slab |
| Building Area Total | 2549 |
| Lot Dimensions | 160 x 75 |
| Garage Description | Attached Garage,Front Load Garage |
Amenities
- Foreclosure
- Views
- Short Sale
- New Construction
- Adult 55+
- Lease To Own
- No HOA Fees
- Furnished
- Primary On Main
- Air Conditioning
- Seller Finance
- Green
- Fixer Upper
- Horse
- Golf
- Fireplace
- Deck
- Garage
- Basement
- Pool
Property vs Single Family Average in 27265
Price
Taxes
Year Built


