
Views















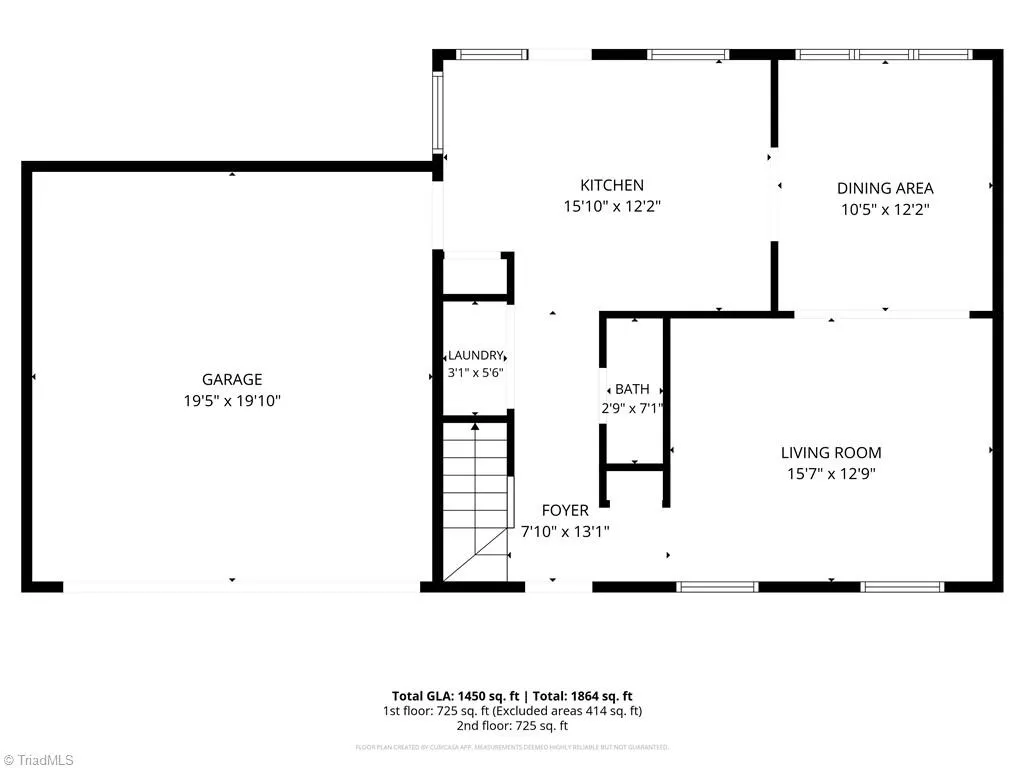
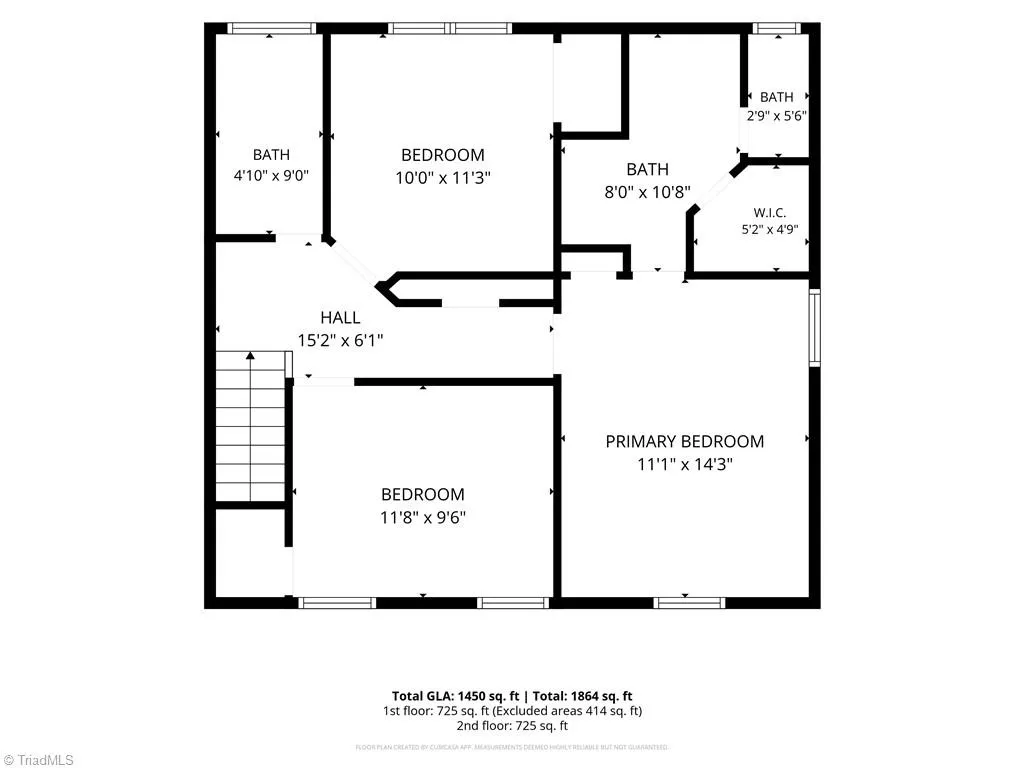
Address
1602 Hargrove Drive, McLeansville, NC
Price
$ 265,000
Property Attributes
- MLS#1236326
- TypeSingle Family
- Listing Status Active
- CountyGUILFORD
- CityMcLeansville
- NeighborhoodLongmorn Village
- Zip27301
- StyleHouse
- Year Built2002
- Taxes$ 1680
- Price$ 265,000
- Bedrooms3
- Full Bathrooms2
- Half Bathrooms1
- Sqr Footage1450
- Lot Size0.25 Acres
Data Source:
Triad MLS (TRIADMLS)
Property Description
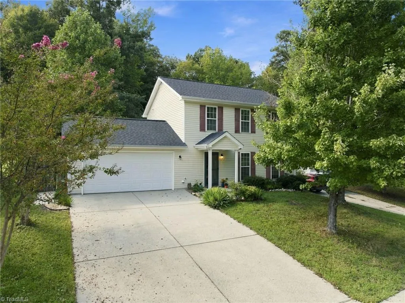
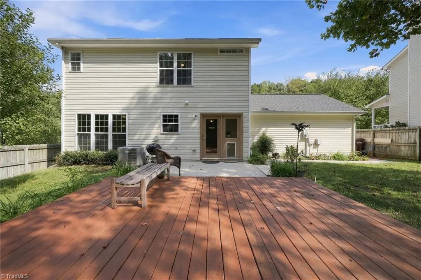
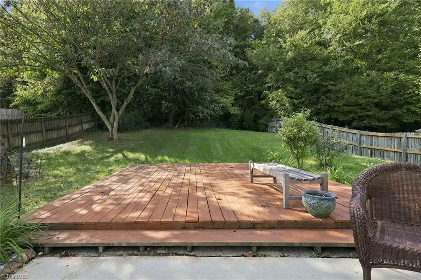
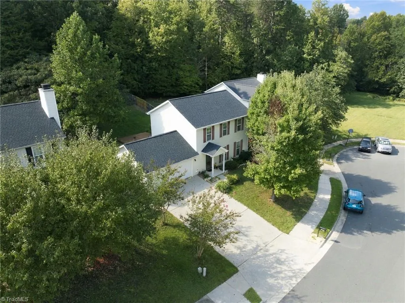
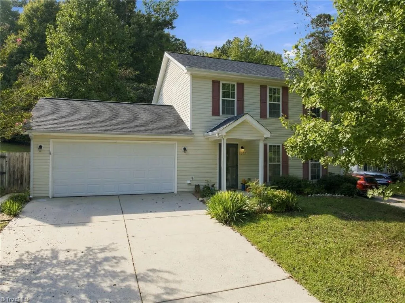
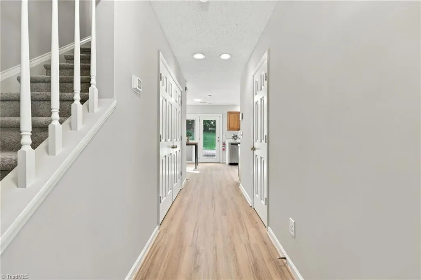
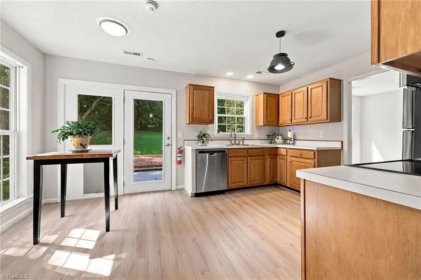
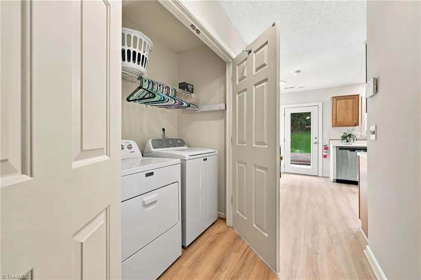
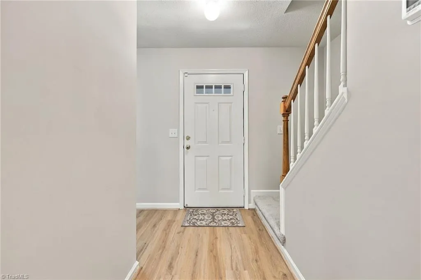
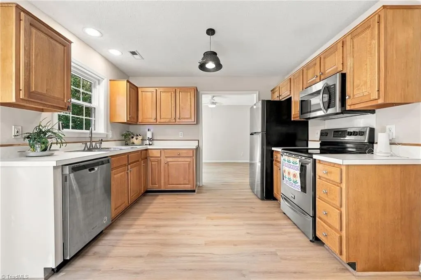
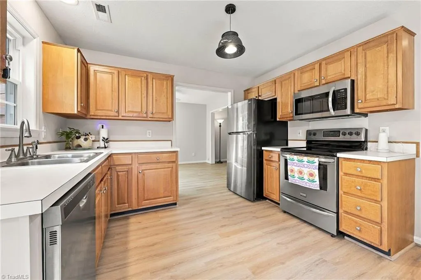
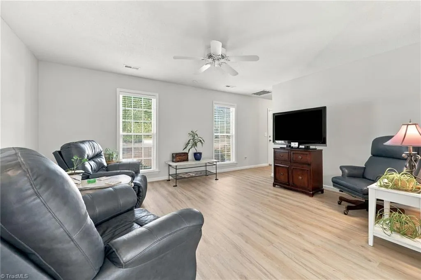
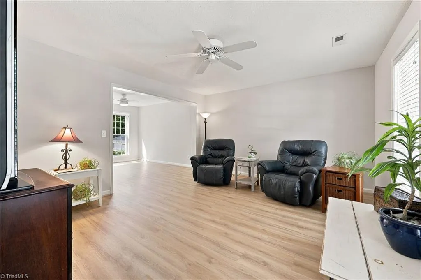
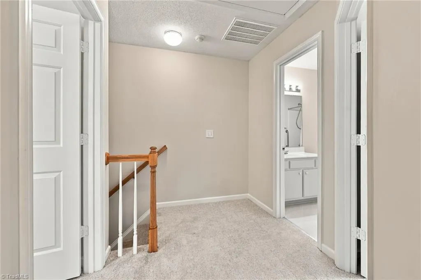
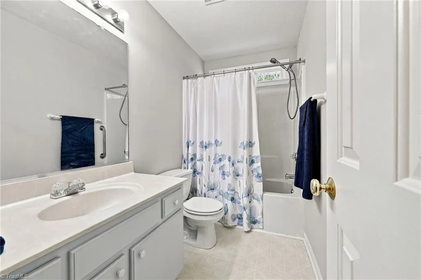
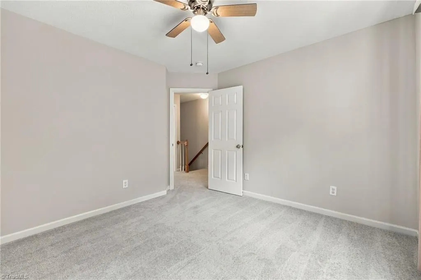
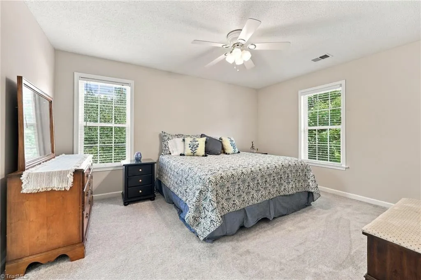
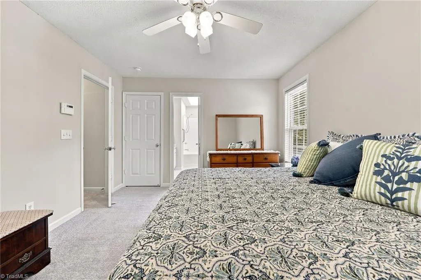
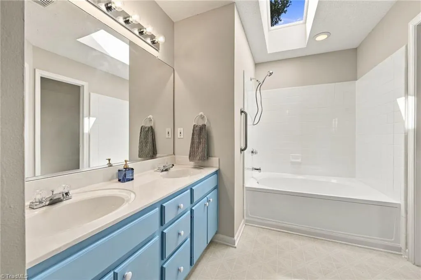
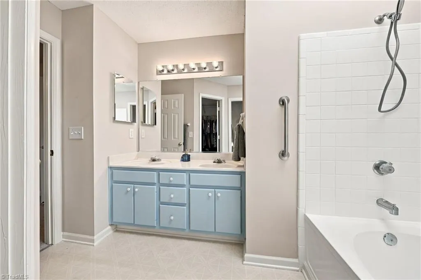
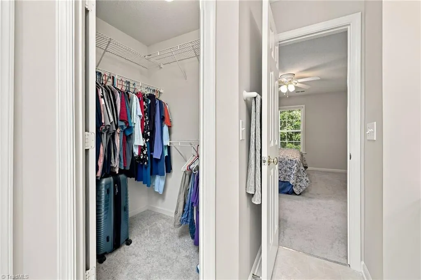
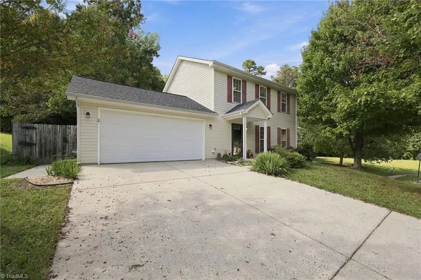
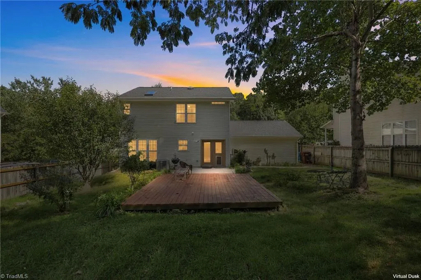
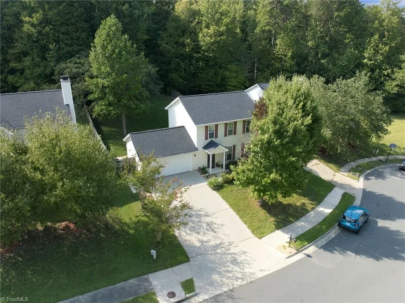
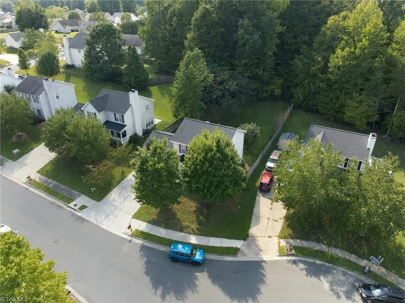
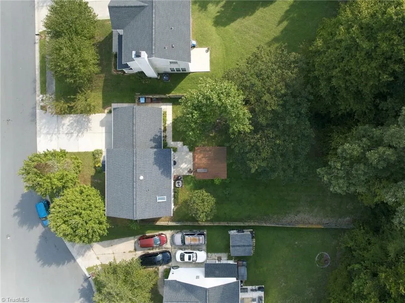
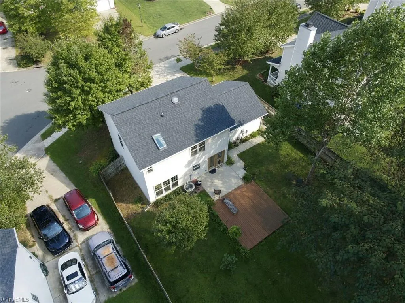
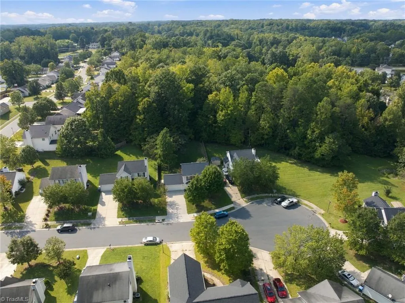
Move-in ready & well cared for by original owners, this 3 bed, 2 1/2 bath home is filled with updates. Roof, and skylight in primary bath replaced in 2026. Park in the 2 car attached garage or spacious driveway. Upon entry you'll be greeted with beautiful new flooring, (2026) fresh paint, (2026) & natural light flowing through the windows. Kitchen offers stainless steel appliances (Fridge, W&D to remain) in an open functional layout, with window above sink overlooking backyard. Fenced backyard provides room to roam or relax with extended patio space for outdoor furniture surrounded by lovely landscaping with tree-lined back view and plenty of space for gardening. New carpet on stairs, upstairs hallway, and in bedrooms (2026). Primary suite offers dual sinks, large closet space, & skylight providing natural light over tub reglazed in 2026. Convenient location in the county near I-40 for easy commutes. Agents, see list attached list of Upgrades & Features. Schedule your showing today!
| Elementary School | Middle School | High School |
|---|---|---|
| Sedalia Elementary School | Eastern Guilford Middle School | Eastern Guilford High School |
| Price History | |
|---|---|
| 9/24/2026 | Listed $265,000 |
General Features
| Sewer | Public Sewer |
|---|---|
| Heating | Heat Pump,Electric |
| Cooling | Central Air |
| Appliances | Microwave,Dishwasher,Disposal,Free-Standing Range,Electric Water Heater |
| Zoning | CZ-PD-R |
| HOA Fee | 29 |
| Garage Spaces | 2 |
| Pool Features | None |
| Security Features | Smoke Detector(s) |
| Construction Materials | Vinyl Siding |
| Year Built | 2002 |
| Levels | Two |
| Property Subtype | Stick/Site Built |
| Assoc Fee Paid Per | Monthly |
| County | Guilford |
| Property Type | Residential |
| HOA | Yes |
| Subdivision Name | Longmorn Village |
| Total Rooms | 7 |
| Full Baths | 2 |
| Status | Active |
| Directions | From I-40,take exit for Mt Hope Church Rd heading south,turn right onto Millstream Rd,left onto Bradburn Dr,left onto Hargrove Dr,1602 Hargrove will be on your left. |
| High School | Eastern Guilford |
| City | McLeansville |
| Listing Terms | Cash,Conventional,FHA,VA Loan |
| Elementary School | Sedalia |
| Tax Annual Amount | 1680.86 |
| Middle/Junior High School | Eastern Guilford |
| Virtual Tour | https://www.zillow.com/view-imx/9af09a55-3f5e-4eb8-a3e4-e5877190221f?wl=true&setAttribution=mls&initialViewType=pano |
| Structure Type | House |
| Standard Status | Active |
| Additional School Info Zone | Buyer to Verify |
| Attic Description | Pulldown Stairs |
| Fenced | Yes |
| Pool Y/N | No |
Interior Features
| Interior Amenities | Ceiling Fan(s),Dead Bolt(s),Soaking Tub |
|---|---|
| Flooring | Carpet,Laminate,Vinyl |
| Above Grade Finished Area | 1450 |
| Half Baths | 1 |
| Laundry Features | Dryer Connection,Main Level,Washer Hookup |
| Total Bedrooms | 3 |
| Main Level Bathrooms | 1 |
| Total Baths | 3 |
| Heating Fuel | Electric |
| Water Heater | Electric |
| Primary On Main | No |
Exterior Features
| Exterior Amenities | Garden |
|---|---|
| Fencing | Fenced |
| Parking Features | Driveway,Garage,Garage Door Opener,Attached |
| Lot Features | Cul-De-Sac |
| Water Source | Public |
| Foundation Details | Slab |
| Building Area Total | 1450 |
| Lot Size Acres | 0.25 |
| Garage Description | Attached Garage |
Amenities
- Foreclosure
- Views
- Short Sale
- New Construction
- Adult 55+
- Lease To Own
- No HOA Fees
- Furnished
- Primary On Main
- Air Conditioning
- Seller Finance
- Green
- Fixer Upper
- Horse
- Golf
- Fireplace
- Deck
- Garage
- Basement
- Pool
Property vs Single Family Average in 27301
Price
Taxes
Year Built
Visits

 © 2026 Triad MLS, Inc. All rights reserved. IDX information is provided exclusively for personal, non-commercial use, and may not be used for any purpose other than to identify prospective properties consumers may be interested in purchasing. Information is deemed reliable but not guaranteed. This site will be monitored for "scraping" and any use of search facilities of data on the site other than by potential buyers/sellers is prohibited. All Sale data is for informational purposes only and
