
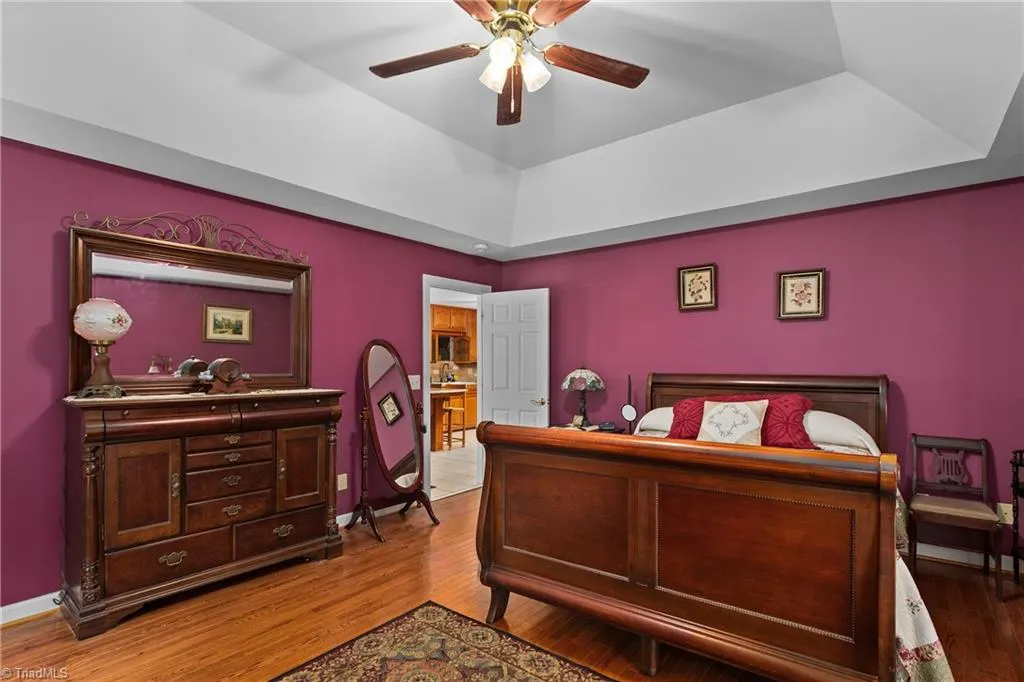
Primary on Main







Address
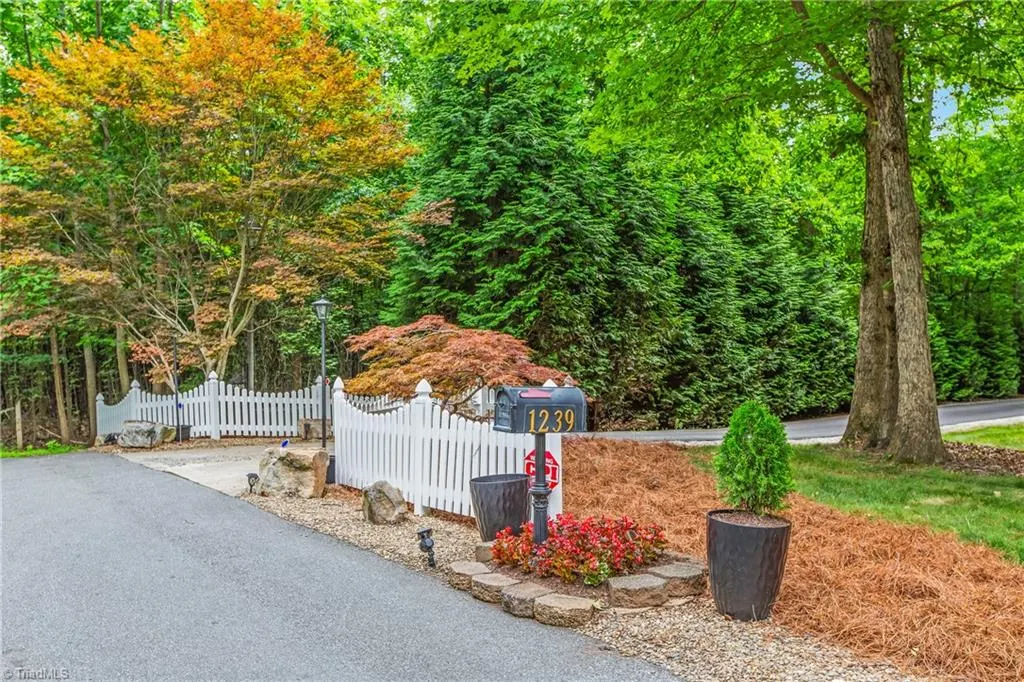
1239 Blackberry Ridge Road, High Point, NC
Price
$ 544,900
Property Attributes
- MLS#1229071
- TypeSingle Family
- Listing Status Active
- CountyGUILFORD
- CityHigh Point
- NeighborhoodSamuels Field
- Zip27265
- StyleHouse
- Year Built1996
- Taxes$ 2740
- Price$ 544,900
- Bedrooms4
- Full Bathrooms3
- Half Bathrooms1
- Sqr Footage2731
- Lot Size1.85 Acres
Data Source:
Triad MLS (TRIADMLS)
Property Description
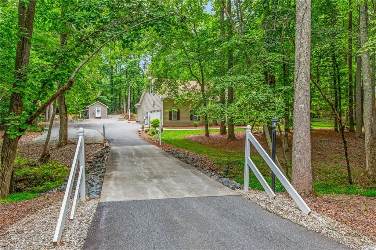
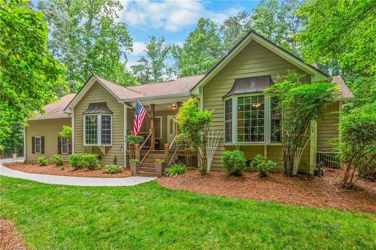
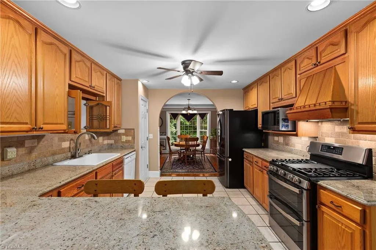
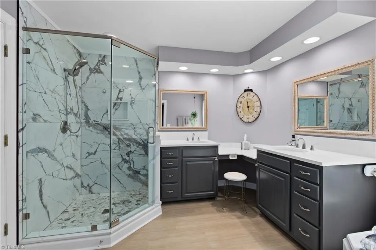
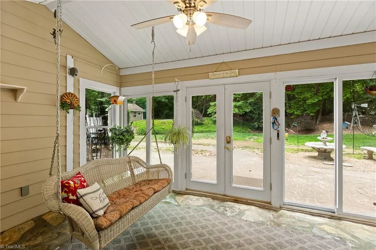
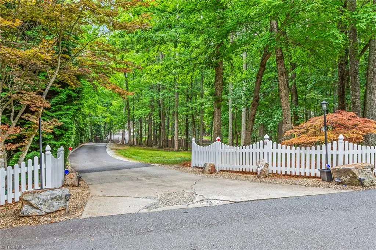
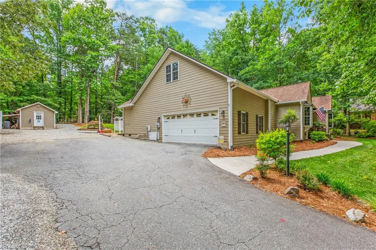
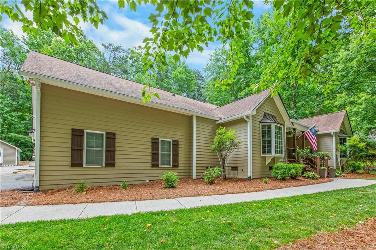
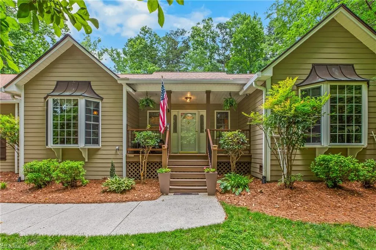
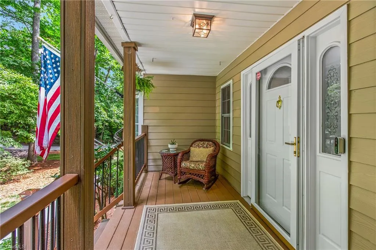
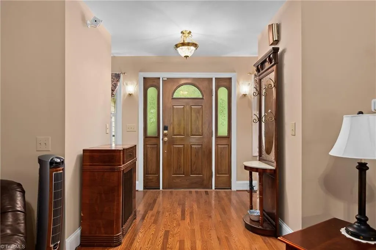
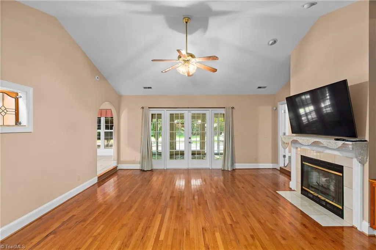
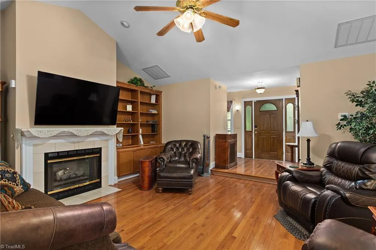
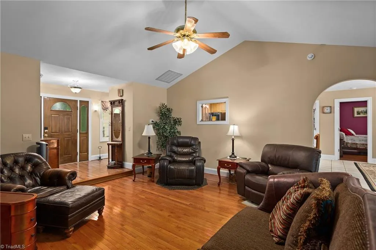
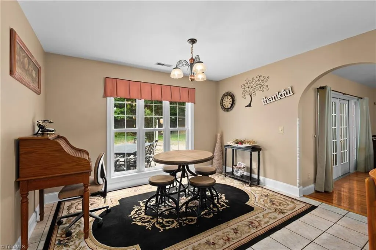
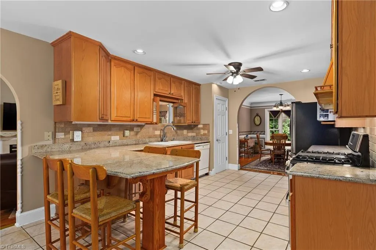
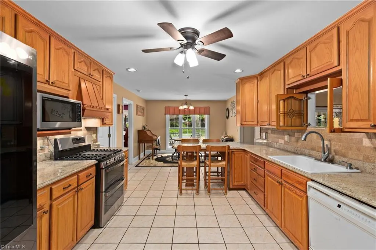
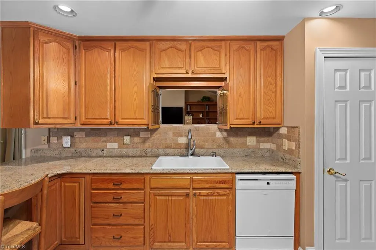
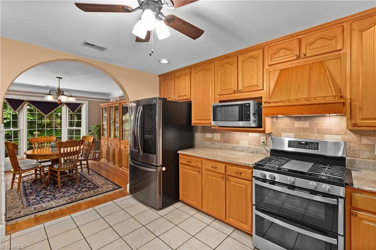
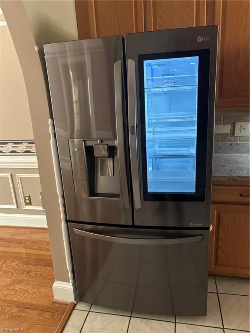
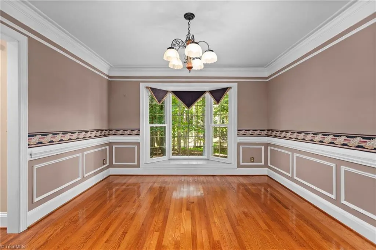
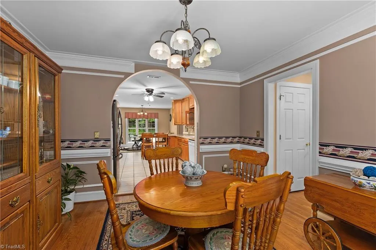
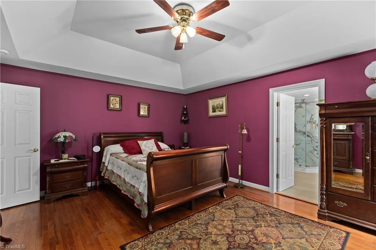
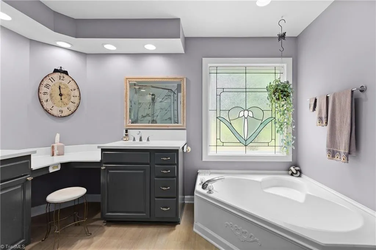
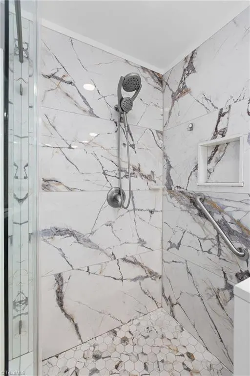
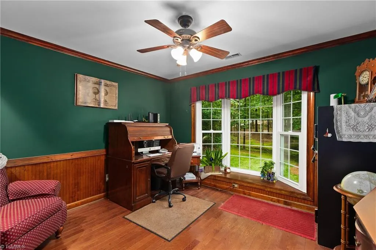
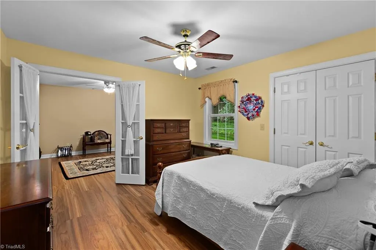
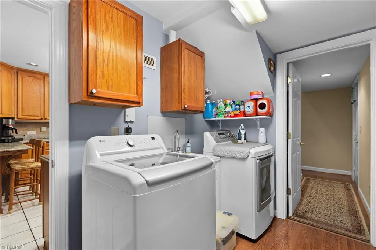
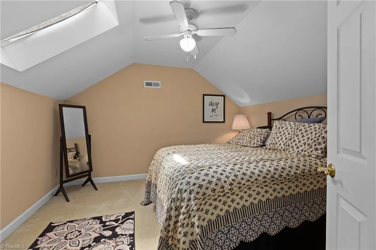
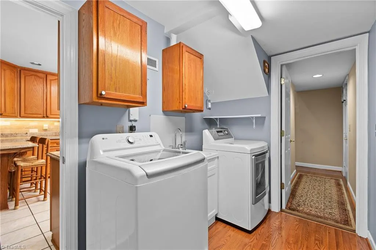
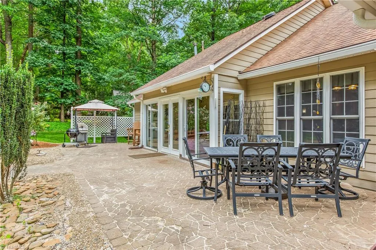
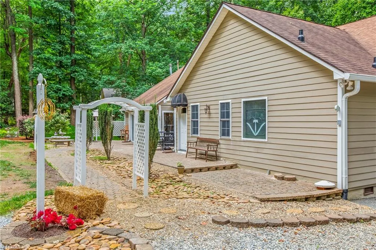
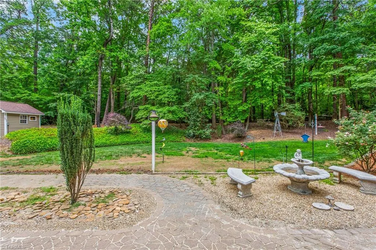
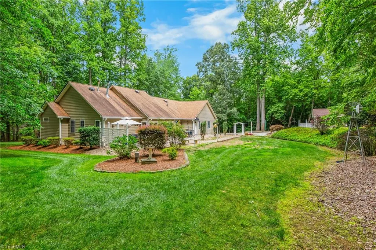
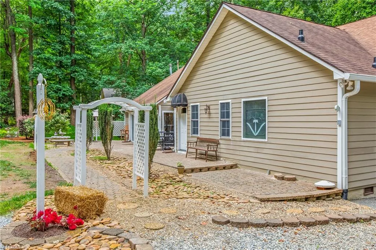
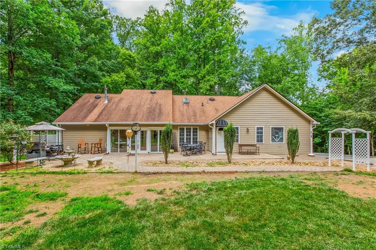
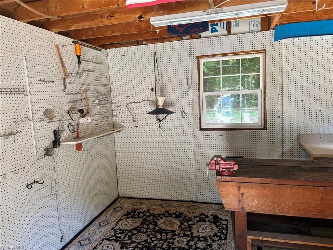
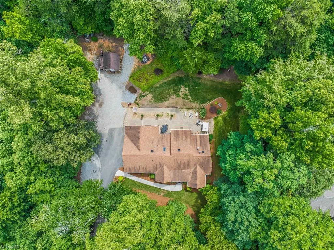
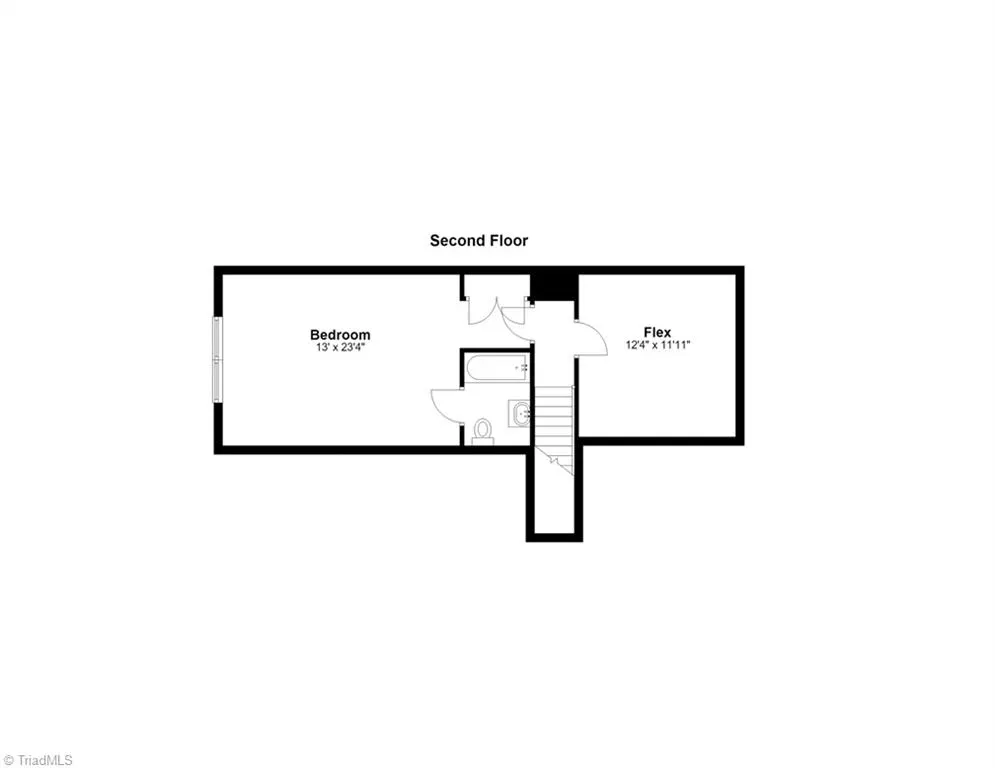
Move-in ready! Welcome home to PRIVACY and peace, just OUTSIDE THE CITY LIMITS. At the DEAD END of the street, a long driveway guides you into the wooded lot to this immaculate home. The exterior is LOW MAINTENANCE, featuring durable HardiePlank siding, vinyl windows, and gutter guards. WIRED outbuilding/workshop. Inside, beautiful HARDWOODS flow through the bright living areas; in the living room, the LG TV conveys with the purchase. The kitchen has GRANITE countertops and a premium gas range with DOUBLE OVEN and built-in air fryer. The refrigerator, microwave, and washer/dryer all convey. Unwind on the SUN PORCH or rest easy knowing the home features a CPI security system and a hookup in the garage for a generator. The main-level primary suite features a garden tub and separate, beautiful tile shower. With 4 beds and 3.5 baths, the layout includes PRIVATE UPSTAIRS QUARTERS featuring its own full bathroom—perfect for guests or a multi-generational suite. WATCH THE VIDEO.
| Price History | |
|---|---|
| 7/28/2026 | Listed $544,900 |
General Features
| Sewer | Septic Tank |
|---|---|
| Heating | Forced Air,Natural Gas |
| Cooling | Central Air |
| Appliances | Convection Oven,Dishwasher,Double Oven,Exhaust Fan,Range,Gas Cooktop,Ice Maker,Electric Water Heater |
| Zoning | AG |
| HOA Fee | 160 |
| Garage Spaces | 2 |
| Pool Features | None |
| Construction Materials | Cement Siding |
| Year Built | 1996 |
| Levels | One and One Half |
| Property Subtype | Stick/Site Built |
| Assoc Fee Paid Per | Annually |
| County | Guilford |
| Property Type | Residential |
| HOA | Yes |
| Subdivision Name | Samuels Field |
| Other Structures | Storage |
| Total Rooms | 11 |
| Full Baths | 3 |
| Status | Active |
| Directions | From High Point,68 N,Left onto Clinard Farms Rd,Right onto Blackberry Ridge Rd,Last house on Right. |
| City | High Point |
| Listing Terms | Cash,Conventional,FHA,VA Loan |
| Tax Annual Amount | 2740.93 |
| Virtual Tour | https://drive.google.com/file/d/1AjmWTBqZPUU5g4qxpQl26jq5BwwKQ8dN/view?usp=sharing |
| Structure Type | House |
| Standard Status | Active |
| Fenced | No |
| Pool Y/N | No |
| Porch Y/N | Yes |
Interior Features
| Interior Amenities | Guest Quarters |
|---|---|
| Basement | Crawl Space |
| Total Fireplaces | 1 |
| Fireplace Features | Living Room |
| Above Grade Finished Area | 2731 |
| Half Baths | 1 |
| Total Bedrooms | 4 |
| Main Level Bathrooms | 3 |
| Total Baths | 4 |
| Heating Fuel | Natural Gas |
| Water Heater | Electric |
| Primary On Main | Yes |
Exterior Features
| Fencing | None |
|---|---|
| Parking Features | Driveway,Garage,Paved,Attached |
| Lot Features | Dead End,Partially Wooded |
| Water Source | Well |
| Building Area Total | 2731 |
| Lot Size Acres | 1.85 |
| Garage Description | Attached Garage |
Amenities
- Foreclosure
- Views
- Short Sale
- New Construction
- Adult 55+
- Lease To Own
- No HOA Fees
- Furnished
- Primary On Main
- Air Conditioning
- Seller Finance
- Green
- Fixer Upper
- Horse
- Golf
- Fireplace
- Deck
- Garage
- Basement
- Pool
Property vs Single Family Average in 27265
Price
Taxes
Year Built
Visits


