
New Construction - Primary on Main

Address
6803 Mcpherson Clay Road, Liberty, NC
Price
$ 429,900
Property Attributes
- MLS#1227229
- TypeSingle Family
- Listing Status Active
- CountyGUILFORD
- CityLiberty
- NeighborhoodLukes Place
- Zip27298
- StyleHouse
- Year Built2026
- Taxes$ 364
- Price$ 429,900
- Bedrooms3
- Full Bathrooms2
- Half Bathrooms1
- Sqr Footage2168
- Lot Size0.94 Acres
Data Source:
Triad MLS (TRIADMLS)
Property Description
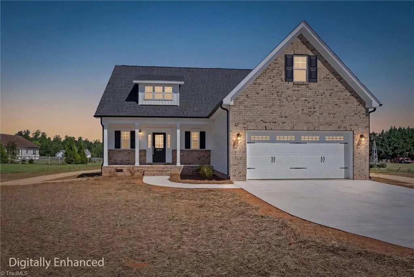
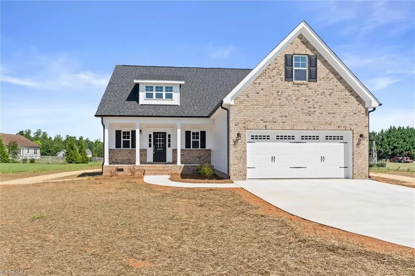
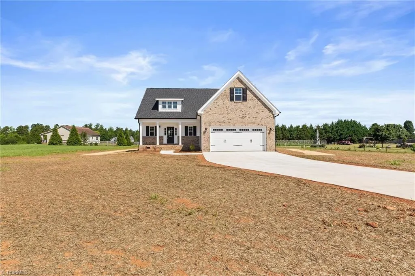
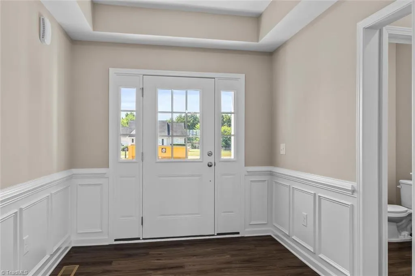
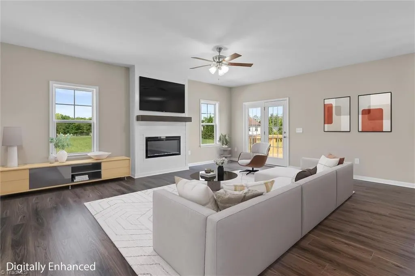
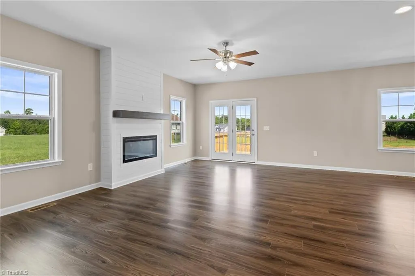
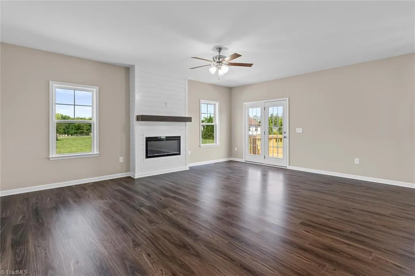
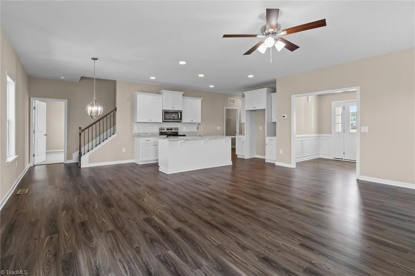
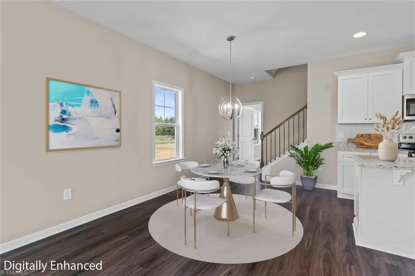
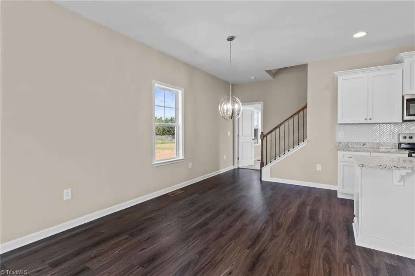
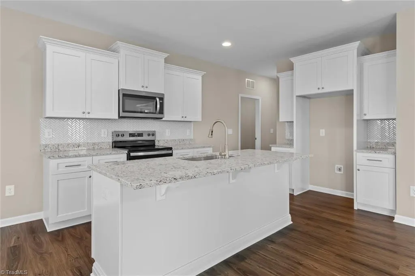
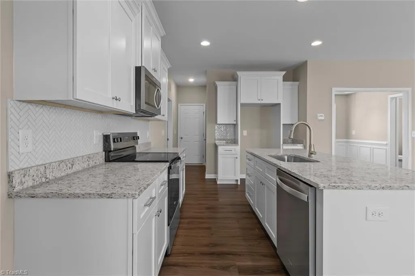
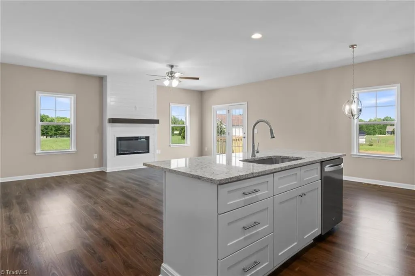
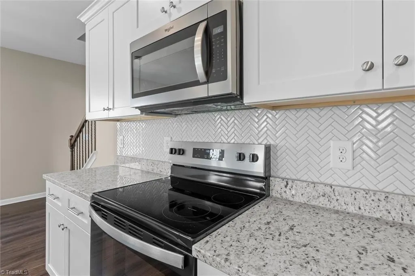
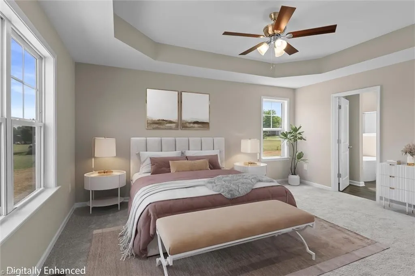
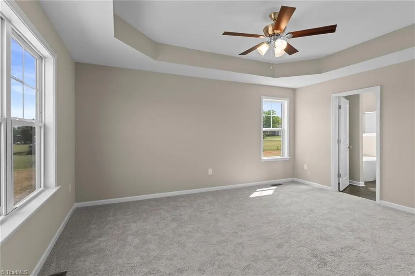
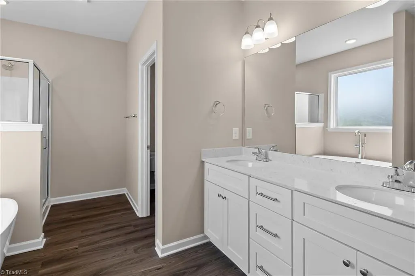
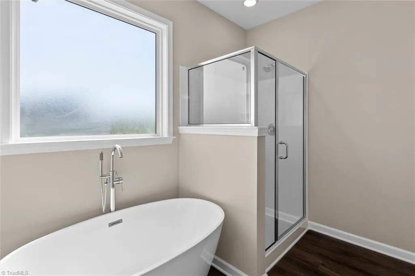
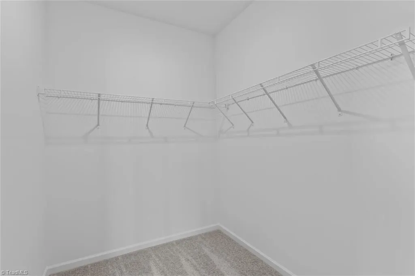
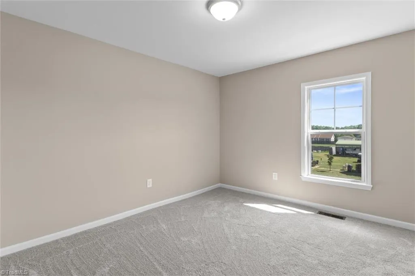
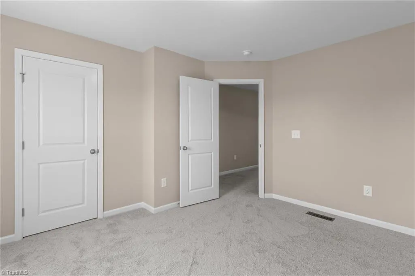
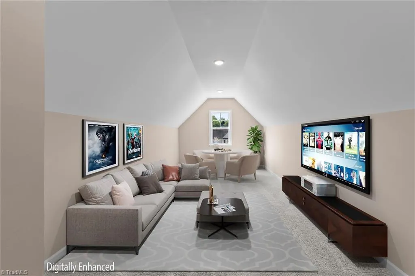
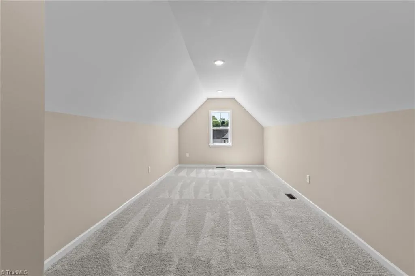
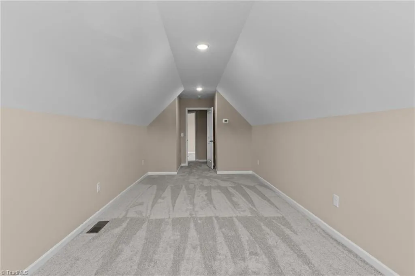
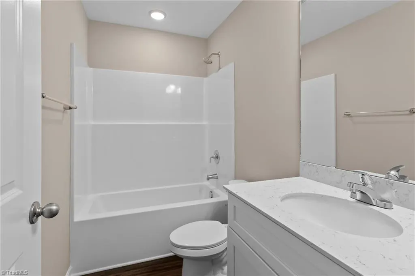
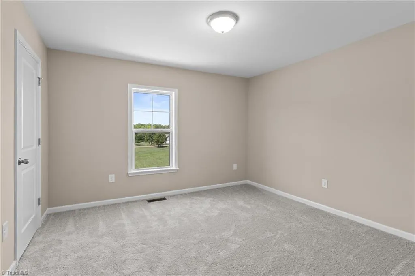
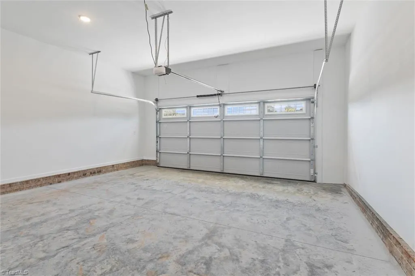
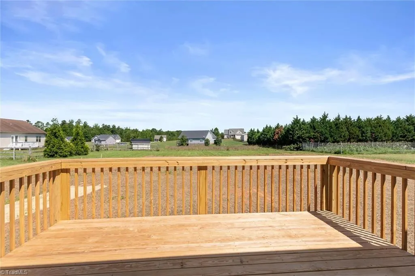
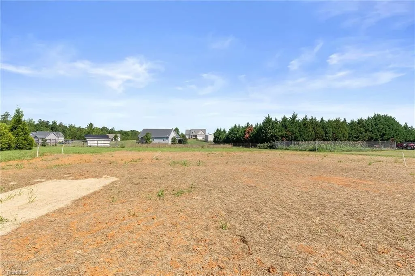
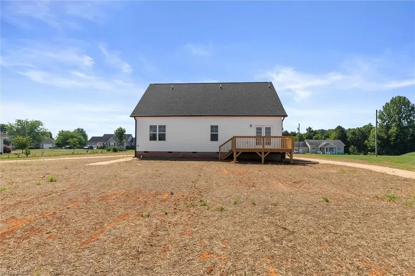
Beautiful NEW CONSTRUCTION (100% complete) – The Declan Plan - 3 Bed/2.5 Bath, 1.5 story home w/ BONUS nestled on a nearly 1 ACRE lot in the beautiful & established Luke's Place. Conveniently located a short drive to the (Toyota) MEGASITE & USDA Eligible! Open & inviting floor plan w/ 2,168 sf offers a spacious Kitchen w/ upgraded cabinets, GRANITE counters, stainless steel appls & island. Large Great Room w/ electric fireplace. Spacious MAIN LEVEL Owners Suite features quartz counters, soaker tub, separate shower, large walk-in closet & dual vanity. Finished BONUS ROOM & separate loft space upstairs are both great for a HOME OFFICE or play area. Rocking chair front porch & back deck great for outdoor enjoyment. See Agent Only Remarks & VIRTUAL TOUR link. **Up to $3,5000 in LENDER CREDITS & other special financing options available thru Builder's preferred lenders**
| Price History | |
|---|---|
| 7/9/2026 | Listed $429,900 |
General Features
| Sewer | Septic Tank |
|---|---|
| Heating | Heat Pump,Electric |
| Cooling | Central Air |
| Appliances | Microwave,Dishwasher,Range,Electric Water Heater |
| Zoning | RS-40 |
| Garage Spaces | 2 |
| Pool Features | None |
| Security Features | Smoke Detector(s) |
| Construction Materials | Brick,Vinyl Siding |
| Year Built | 2026 |
| Levels | One and One Half |
| Property Subtype | Stick/Site Built |
| County | Guilford |
| New Construction | Yes |
| Property Type | Residential |
| HOA | No |
| Subdivision Name | Luke's Place |
| Total Rooms | 9 |
| Full Baths | 2 |
| Status | Active |
| Directions | Alamance Church Road to Left on McPherson Clay Road,home on left. Or South on Highway 61,Left on McPherson Clay,home on right. |
| City | Liberty |
| Tax Annual Amount | 364 |
| Virtual Tour | https://www.zillow.com/view-imx/f998c801-1dd6-42e0-975b-8956a8ee9eb2?setAttribution=mls&wl=true&initialViewType=pano&utm_source=dashboard |
| Structure Type | House |
| Standard Status | Active |
| Pool Y/N | No |
| Porch Y/N | Yes |
Interior Features
| Interior Amenities | Ceiling Fan(s),Dead Bolt(s),Freestanding Tub,Kitchen Island,Pantry,Separate Shower |
|---|---|
| Basement | Crawl Space |
| Flooring | Carpet,Vinyl |
| Total Fireplaces | 1 |
| Fireplace Features | Great Room |
| Above Grade Finished Area | 2168 |
| Half Baths | 1 |
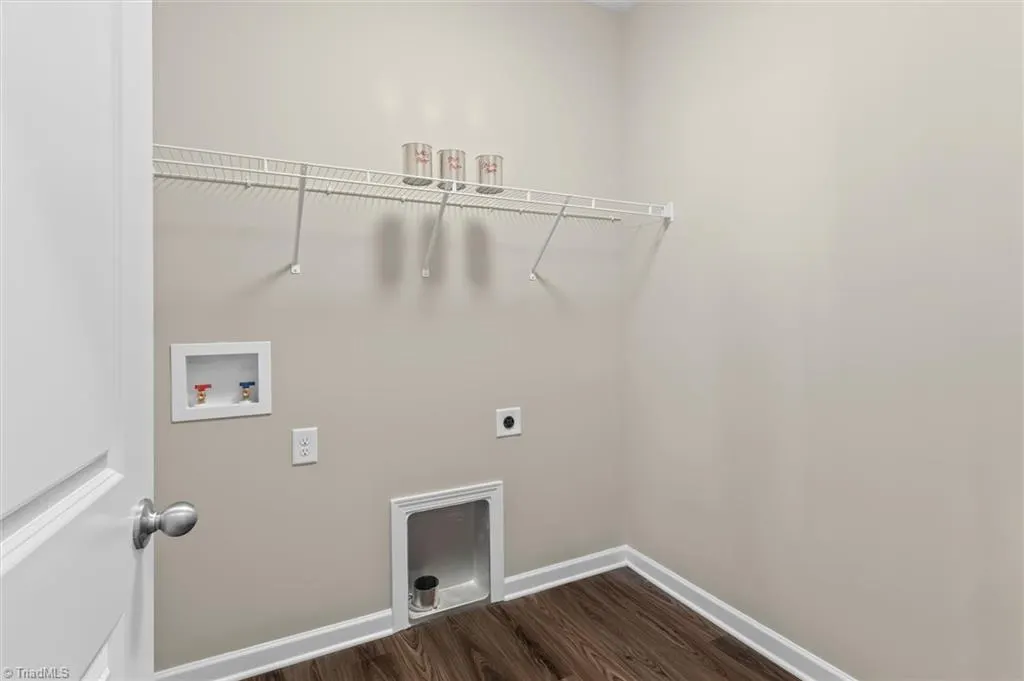
| Laundry Features | Dryer Connection,Main Level,Washer Hookup |
| Total Bedrooms | 3 |
| Main Level Bathrooms | 2 |
| Total Baths | 3 |
| Heating Fuel | Electric |
| Water Heater | Electric |
| Primary On Main | Yes |
Exterior Features
| Parking Features | Driveway,Garage Door Opener,Attached |
|---|---|
| Lot Features | Cul-De-Sac |
| Water Source | Well |
| Building Area Total | 2168 |
| Lot Dimensions | see plat |
| Lot Size Acres | 0.94 |
| Garage Description | Attached Garage |
Amenities
- Foreclosure
- Views
- Short Sale
- New Construction
- Adult 55+
- Lease To Own
- No HOA Fees
- Furnished
- Primary On Main
- Air Conditioning
- Seller Finance
- Green
- Fixer Upper
- Horse
- Golf
- Fireplace
- Deck
- Garage
- Basement
- Pool
Property vs Single Family Average in 27298
Price
Taxes
Year Built
Visits

 © 2026 Triad MLS, Inc. All rights reserved. IDX information is provided exclusively for personal, non-commercial use, and may not be used for any purpose other than to identify prospective properties consumers may be interested in purchasing. Information is deemed reliable but not guaranteed. This site will be monitored for "scraping" and any use of search facilities of data on the site other than by potential buyers/sellers is prohibited. All Sale data is for informational purposes only and
